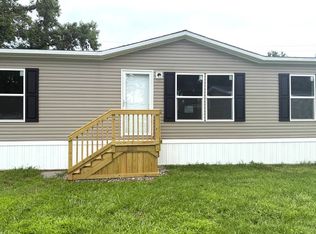
This brand-new 2026 Clayton Clear Choice offers 3 bedrooms, 2 bathrooms, and approximately 1,216 sq. ft. of comfortable living space in Westerville, Ohio. This 16x76 single-wide features a bright, open-concept living area with recessed lighting and plenty of natural light, along with a modern kitchen featuring stainless steel appliances, abundant cabinetry, a large center island with a double-basin sink, and generous counter space. The home also includes spacious bedrooms, a walk-in closet, a dedicated laundry area, and two full bathrooms, including a primary bath with a walk-in shower. Outside, neutral siding, white skirting, and a classic gabled exterior give the home a clean, welcoming look. Enjoy living in a beautiful community with amenities including a swimming pool, playground, basketball court, clubhouse, pavilion, BBQ area, stocked pond, common green spaces, mature trees, community events, off-street parking, mail services, on-site storage, and on-site management.
For sale
$81,500
11050 Fancher Rd #92, Westerville, OH 43082
3beds
1,216sqft
Manufactured Home
Built in 2026
-- sqft lot
$80,400 Zestimate®
$67/sqft
$-- HOA
What's special
Spacious bedroomsClassic gabled exteriorRecessed lightingPlenty of natural lightStainless steel appliancesMature treesAbundant cabinetry
- 30 days
- 223
- 14
Zillow last checked:
Listing updated:
Listed by:
Andrea Gonzalez 469-708-1800,
Westerville Estates
Source: My State MLS,MLS#: 12004142
Facts & features
Interior
Bedrooms & bathrooms
- Bedrooms: 3
- Bathrooms: 3
- Full bathrooms: 3
Rooms
- Room types: Dining Room, Kitchen, Living Room, Master Bedroom, Walk-in Closet
Kitchen
- Features: Open
Basement
- Area: 0
Heating
- Has Heating (Unspecified Type)
Appliances
- Included: Dishwasher, Refrigerator, Oven
Features
- Has basement: No
- Has fireplace: No
Interior area
- Total structure area: 1,216
- Total interior livable area: 1,216 sqft
- Finished area above ground: 1,216
Property
Features
- Patio & porch: Deck
Details
- On leased land: Yes
- Lease amount: $795
Construction
Type & style
- Home type: MobileManufactured
- Property subtype: Manufactured Home
Condition
- New construction: No
- Year built: 2026
Utilities & green energy
- Electric: Amps(0)
Community & HOA
Community
- Features: Pool, Clubhouse, Playground
HOA
- Has HOA: No
- Amenities included: Pool, Clubhouse, Playground
Location
- Region: Westerville
Financial & listing details
- Price per square foot: $67/sqft
- Date on market: 9/28/2026
- Date available: 09/28/2026
- Listing agreement: Exclusive
Estimated market value
$80,400
$76,000 - $84,000
Not available
Price history
| Date | Event | Price |
|---|---|---|
| 9/28/2026 | Listed for sale | $81,500$67/sqft |
Source: My State MLS #12004142 Report a problem | ||
Public tax history
Tax history is unavailable.
Monthly payment
Climate risks
Neighborhood: 43082
- $75,0003 bd2 ba1k sqft11050 Fancher Rd LOT 121, Westerville, OH 43082For Sale

- $99,2003 bd2 ba1.2k sqft11050 Fancher Rd #138, Westerville, OH 43082For Sale

- $98,6003 bd2 ba-- sqft11050 Fancher Rd LOT 240, Westerville, OH 43082For Sale
- $104,2003 bd2 ba1.1k sqft11050 Fancher Rd LOT 65, Westerville, OH 43082For Sale

Similar homes
- $80,0003 bd2 ba1.1k sqft11050 Fancher Rd Lot 165, Westerville, OH 43082For Sale

 MLS ID #226033670, Angel Ernesto Penate, Signature Real Estate. Columbus and Central Ohio Regional MLS
- $83,1003 bd2 ba1.1k sqft11050 Fancher Rd Lot 66, Westerville, OH 43082For Sale
 MLS ID #11975552, Andrea Gonzalez, Westerville Estates. My State MLS
- $102,9003 bd2 ba1.1k sqft11050 Fancher Rd Lot 213, Westerville, OH 43082For Sale
 MLS ID #12008992, Andrea Gonzalez, Westerville Estates. My State MLS
- $75,0003 bd2 ba1k sqft11050 Fancher Rd Lot 121, Westerville, OH 43082For SaleMLS ID #11966579, Andrea Gonzalez, Westerville Estates. My State MLS
- $81,0003 bd2 ba1k sqft1043 Seymour Ave, Columbus, OH 43206For SaleMLS ID #226040752, Joy L Marshall, Coldwell Banker Realty. Columbus and Central Ohio Regional MLS
- $79,9003 bd2 ba1k sqft239 Norman Ln, Reynoldsburg, OH 43068For SaleMLS ID #226033879, Gaby Sanchez, NextHome Experience. Columbus and Central Ohio Regional MLS
- $70,0003 bd2 ba1k sqft175 Lawrence Ln, Reynoldsburg, OH 43068For SaleMLS ID #226038122, Sherry L Looney, Howard HannaRealEstateServices. Columbus and Central Ohio Regional MLS
- $85,0001 bd2 ba966 sqft3967 Karl Rd APT 225, Columbus, OH 43224For SaleMLS ID #226039149, Ryan J Ruehle, EXP Realty, LLC. Columbus and Central Ohio Regional MLS
- $75,0003 bd2 ba1.6k sqft126 Belle Ave, Delaware, OH 43015AuctionMLS ID #226036867, Stephanie Steinbeck, Coldwell Banker Realty. Columbus and Central Ohio Regional MLS
- $90,0004 bd2 ba924 sqft209 French Run Ln #209, Reynoldsburg, OH 43068For SaleMLS ID #226025830, Byron Diaz, NextHome Experience. Columbus and Central Ohio Regional MLS
- $75,0002 bd2 ba952 sqft301 Ronald Dr, Pataskala, OH 43062For SaleMLS ID #226030425, Natalie Sutyak, Coldwell Banker Realty. Columbus and Central Ohio Regional MLS
- $79,0001 bd1 ba820 sqft3941 Karl Rd APT 218, Columbus, OH 43224For SaleMLS ID #226030564, Diana Fair, Red 1 Realty. Columbus and Central Ohio Regional MLS
- $89,9001 bd2 ba882 sqft4115 Karl Rd APT 207, Columbus, OH 43224For SaleMLS ID #226036920, Shawn M Hageman, RE/MAX Capital Centre. Columbus and Central Ohio Regional MLS
- $79,9001 bd1 ba820 sqft3939 Karl Rd APT 100, Columbus, OH 43224For SaleMLS ID #226022552, Maria Perez, Fiv Realty Co Ohio LLC. Columbus and Central Ohio Regional MLS
