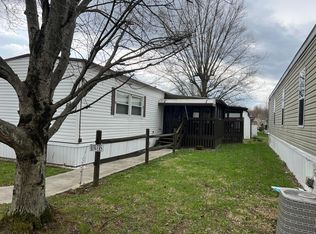
Welcome to this well-maintained mobile home in Westerville Estates! Home offers 3 bedrooms and 1 large bathroom and a storage shed for extra space. Appliances convey with property. Seller is motivated and open to offers!!!
Accepting backups
$30,000
11050 Fancher Rd Lot 292, Westerville, OH 43082
3beds
1,127sqft
Manufactured Home, Single Family Residence
Built in 1973
43.61 Acres Lot
$-- Zestimate®
$27/sqft
$-- HOA
What's special
Appliances convey with property
- 85 days
- 105
- 0
Zillow last checked:
Listing updated:
Listed by:
Jeff Horne (937)322-0352,
Coldwell Banker Heritage,
Taylor Laughlin 937-536-4258,
Coldwell Banker Heritage
Source: DABR MLS,MLS#: 962508 Originating MLS: Dayton Area Board of REALTORS
Originating MLS: Dayton Area Board of REALTORSFacts & features
Interior
Bedrooms & bathrooms
- Bedrooms: 3
- Bathrooms: 1
- Full bathrooms: 1
- Main level bathrooms: 1
Bedroom
- Level: Main
- Dimensions: 10 x 13
Bedroom
- Level: Main
- Dimensions: 11 x 11
Bedroom
- Level: Main
- Dimensions: 9 x 10
Dining room
- Level: Main
- Dimensions: 10 x 9
Kitchen
- Level: Main
- Dimensions: 15 x 11
Laundry
- Level: Main
- Dimensions: 7 x 11
Living room
- Level: Main
- Dimensions: 11 x 13
Heating
- Forced Air, Natural Gas
Cooling
- Central Air
Appliances
- Included: Microwave, Range, Refrigerator
Features
- Basement: Crawl Space
Interior area
- Total structure area: 1,127
- Total interior livable area: 1,127 sqft
Property
Parking
- Parking features: No Garage
Features
- Levels: One
- Stories: 1
- Patio & porch: Porch
- Exterior features: Porch
Lot
- Size: 43.61 Acres
Details
- Parcel number: 616586124A&B
- Zoning: Mobile
- Zoning description: Mobile
Construction
Type & style
- Home type: MobileManufactured
- Property subtype: Manufactured Home, Single Family Residence
Materials
- Vinyl Siding
Condition
- Year built: 1973
Details
- Builder model: ELCONA GLA
Utilities & green energy
- Water: Public
- Utilities for property: Natural Gas Available, Sewer Available, Water Available
Community & HOA
Community
- Subdivision: Westerville Estates
HOA
- Has HOA: No
Location
- Region: Westerville
Financial & listing details
- Price per square foot: $27/sqft
- Date on market: 6/23/2026
- Listing terms: Conventional
Estimated market value
Not available
Estimated sales range
Not available
Not available
Price history
| Date | Event | Price |
|---|---|---|
| 9/15/2026 | Listed for sale | $30,000$27/sqft |
Source:  DABR MLS #962508 Report a problem DABR MLS #962508 Report a problem | ||
| 7/27/2026 | Pending sale | $30,000$27/sqft |
Source:  WRIST #1046333 Report a problem WRIST #1046333 Report a problem | ||
| 6/12/2026 | Listed for sale | $30,000-39.9%$27/sqft |
Source: WRIST #1046333 Report a problem | ||
| 5/31/2026 | Listing removed | $49,900$44/sqft |
Source: DABR MLS #939359 Report a problem | ||
| 3/26/2026 | Listed for sale | $49,900$44/sqft |
Source: DABR MLS #939359 Report a problem | ||
| 1/30/2026 | Pending sale | $49,900$44/sqft |
Source: WRIST #1040183 Report a problem | ||
| 1/19/2026 | Price change | $49,900-9.1%$44/sqft |
Source: WRIST #1040183 Report a problem | ||
| 8/19/2025 | Price change | $54,900-15.4%$49/sqft |
Source: DABR MLS #939359 Report a problem | ||
| 7/18/2025 | Listed for sale | $64,900$58/sqft |
Source: DABR MLS #939359 Report a problem | ||
Public tax history
Tax history is unavailable.
Monthly payment
Climate risks
Neighborhood: 43082
Nearby schools
Schools provided by the listing agent
- District: Big Walnut
Source: DABR MLS. This data may not be complete. We recommend contacting the local school district to confirm school assignments for this home.

Similar homes

- $40,9003 bd2 ba950 sqft11050 Fancher Rd Lot 54, Westerville, OH 43082For Sale

 MLS ID #226021149, Esbeidy Gonzalez, e-Merge Real Estate. Columbus and Central Ohio Regional MLS
 - $28,9002 bd1 ba768 sqft99 Hampton Ln, Reynoldsburg, OH 43068For Sale
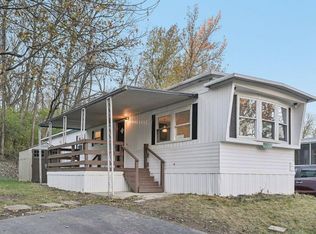 MLS ID #226016204, Samuel T Miller, Howard Hanna Real Estate Svcs. Columbus and Central Ohio Regional MLS
 - $36,0002 bd1 ba1k sqft6353 New London Dr #68, Columbus, OH 43231Auction
 MLS ID #226032686, William Frederick Evans, Auction Ohio. Columbus and Central Ohio Regional MLS
 - $29,9002 bd1 ba924 sqft210 Cedar St Lot 151, Pataskala, OH 43062For Sale
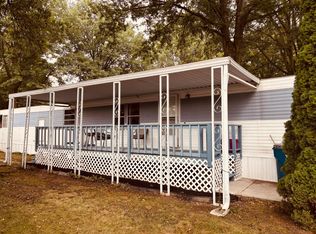 MLS ID #226030737, Carmen J Lytle, Howard Hanna Real Estate Svcs. Columbus and Central Ohio Regional MLS
 - $30,0002 bd2 ba980 sqft5 Spring Lake Ct #5, Delaware, OH 43015For SaleMLS ID #225038994, Donna M Travis, Howard Hanna Real Estate Svcs. Columbus and Central Ohio Regional MLS
- $34,9002 bd2 ba980 sqft156 Cambridge Ct, Reynoldsburg, OH 43068For SaleMLS ID #225042221, Jamie M Gilbert, Coldwell Banker Realty. Columbus and Central Ohio Regional MLS
- $25,0002 bd1 ba838 sqft883 Barnett Rd, Columbus, OH 43227AuctionMLS ID #226033968, William G Evans, Auction Ohio. Columbus and Central Ohio Regional MLS
- $37,4002 bd2 ba980 sqft2000 Us Highway 23 N Lot 77, Delaware, OH 43015For SaleMLS ID #226016939, Craig Buehler, Coldwell Banker Realty. Columbus and Central Ohio Regional MLS
- $19,9002 bd2 ba900 sqft1598 Anchor Dr E, Columbus, OH 43206For SaleMLS ID #226023955, Cevin B Felton, Red 1 Realty. Columbus and Central Ohio Regional MLS
- $39,0003 bd2 ba996 sqft1330 Hanover Rd #134, Delaware, OH 43015For SaleMLS ID #226013448, Timothy Michael Swartz, Street Smart Realty, LLC. Columbus and Central Ohio Regional MLS
- $45,0002 bd1 ba910 sqft1 Estates Ln, Reynoldsburg, OH 43068For SaleMLS ID #226017275, Kendra Carter, Keller Williams Consultants. Columbus and Central Ohio Regional MLS
- $40,9003 bd2 ba924 sqft1330 Hanover Rd #203, Delaware, OH 43015For SaleMLS ID #226010832, Kurt A Phillips, Keller Williams Greater Cols. Columbus and Central Ohio Regional MLS
