Skip main navigation
Sold for $799,000
  • $799,000

    11050 Highway 9, Brookdale, CA 95007

    2beds
    1,050sqft
    Single Family Residence, Residential
    Built in 1951
    0.65 Acres Lot
    $792,000 Zestimate®
    $761/sqft
    $2,897 Estimated rent

    Home value

    $792,000

    $744,000 - $840,000

    $2,897/mo

    Zestimate® history
    Loading
    Loading...

    Owner options

    List your home for rent

    $2,897/mo

    Rent Zestimate®

    Find your next renter with Zillow Rental Manager. Plus, with online applications, you can quickly screen prospective tenants – for free.

    Learn more

    $2,897/mo

    Rent Zestimate®

    Refinance and save

    $4,997/mo

    Est. payment

    Refinancing to a lower rate could help reduce your monthly payments and save thousands over the life of the loan.

    See today's rates

    $4,997/mo

    Est. payment

    Explore your selling options

    Work with a Zillow partner agent

    Leverage their expertise and Zillow's premium Showcase listings to get your home seen by more buyers.

    Get started

    List with your own agent

    Get your home in front of millions of buyers by listing it on Zillow.

    Learn how to do it

    Sell it yourself

    Take full control of how buyers see your home on Zillow by listing For Sale by Owner (FSBO).

    List your home

    What's special

    Massive rock fireplaceDeer-proof gardenCozy pellet stoveGranite countersOpen floor planDouble pane windowsHot tub
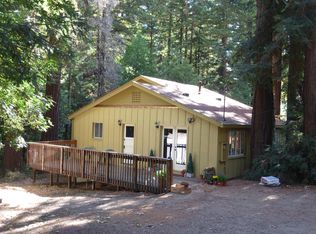
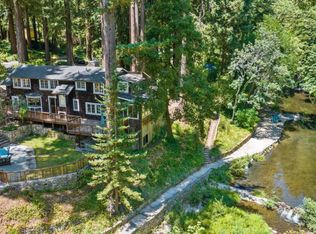
    On the border of Ben Lomond and Brookdale, this resplendent ranch-style home offers a charming blend of contemporary updates and classic allure. Enjoy easy living with double pane windows and a kitchen showcasing Thomasville wood cabinets, stainless appliances, and granite counters overlooking the open floor plan boasting a vaulted redwood ceiling with a skylight. A cozy pellet stove adorns the massive rock fireplace, creating an atmosphere of warmth and comfort. The primary bedroom extends to a deck with a hot tub and a retractable awning for all-weather outdoor relaxation. Comprehensive amenities include a workshop, a greenhouse, a koi pond, and a deer-proof garden within a large, flat parcel adorned with fruit and nut trees and a stone and brick patio. Easy access to Ben Lomond, Santa Cruz, or Saratoga via Hwy 9 and proximity to Fall Creek's mesmerizing redwood trails make this home an excellent choice for comfort, convenience, and nature's bounty.

    Zillow last checked:

    Listing updated:

    Listed by:

    The Madani Team 70010074 831-234-6683,

    Room Real Estate 831-234-6683

    Bought with:

    Katy Harrison, 01913017

    Coldwell Banker Realty

    Source: MLSListings Inc,MLS#: ML81936509MLS Logo

    Facts & features

    Interior

    Bedrooms & bathrooms
    • Bedrooms: 2
    • Bathrooms: 1
    • Full bathrooms: 1
    Bedroom
    • Features: GroundFloorBedroom, PrimarySuiteRetreat, PrimaryBedroomonGroundFloor, BedroomonGroundFloor2plus
    Bathroom
    • Features: ShoweroverTub1, FullonGroundFloor
    Dining room
    • Features: DiningArea, DiningAreainLivingRoom
    Family room
    • Features: NoFamilyRoom
    Kitchen
    • Features: Countertop_Granite
    Heating
    • Fireplace(s), Pellet Stove
    Cooling
    • Ceiling Fan(s)
    Appliances
    • Included: Dishwasher, Microwave, Electric Oven/Range, Refrigerator, Washer/Dryer
    Features
    • One Or More Skylights, Vaulted Ceiling(s), Open Beam Ceiling
    • Flooring: Carpet
    • Number of fireplaces: 1
    • Fireplace features: Living Room, Pellet Stove
    Interior area
    • Total structure area: 1,050
    • Total interior livable area: 1,050 sqft

    Property

    Parking
    • Total spaces: 3
    • Parking features: Carport
    • Carport spaces: 3
    Features
    • Exterior features: Back Yard
    Lot
    • Size: 0.65 Acres
    • Features: Mostly Level
    Details
    • Additional structures: Greenhouse
    • Parcel number: 07938101000
    • Zoning: R-1-15
    • Special conditions: Standard

    Construction

    Type & style
    • Home type: SingleFamily
    • Property subtype: Single Family Residence, Residential
    Materials
    • Foundation: Concrete Perimeter
    • Roof: Composition
    Condition
    • New construction: No
    • Year built: 1951

    Utilities & green energy

    • Gas: PublicUtilities
    • Sewer: Septic Tank
    • Water: Public
    • Utilities for property: Public Utilities, Water Public

    Community & HOA

    Location
    • Region: Brookdale

    Financial & listing details

    • Price per square foot: $761/sqft
    • Tax assessed value: $814,980
    • Annual tax amount: $9,868
    • Date on market: 7/28/2023
    • Listing agreement: ExclusiveRightToSell

    Price history

    DateEventPrice
    8/31/2023Sold$799,000$761/sqft
    Source: MLSListings Inc #ML81936509 Report a problem
    8/8/2023Contingent$799,000$761/sqft
    Source: MLSListings Inc #ML81936509 Report a problem
    7/28/2023Listed for sale$799,000+52.2%$761/sqft
    Source: MLSListings Inc #ML81936509 Report a problem
    4/27/2015Listing removed$525,000$500/sqft
    Source: Thunderbird Real Estate #81456267 Report a problem
    3/26/2015Pending sale$525,000-1.9%$500/sqft
    Source: Thunderbird Real Estate #81456267 Report a problem
    3/25/2015Sold$535,000+1.9%$510/sqft
    Source: Public Record Report a problem
    3/23/2015Listed for sale$525,000$500/sqft
    Source: Thunderbird Real Estate #81456267 Report a problem

    Public tax history

    YearProperty taxesTax assessment
    2025$9,868 +3.6%$814,980 +2%
    2024$9,525 +25%$799,000 +29.3%
    2023$7,620 +2.4%$618,022 +2%
    2022$7,440 +2.6%$605,904 +2%
    2021$7,250 +4%$594,023 +1%
    2020$6,970 +5.5%$587,932 +2%
    2019$6,610 +1.9%$576,405 +2%
    2018$6,484 +1.6%$565,102 +2%
    2017$6,382 +1.8%$554,022 +2%
    2016$6,271 +184.6%$543,159 +192.7%
    2015$2,204 +1.7%$185,545 +2%
    2014$2,168 $181,910 +2.5%
    2012-- $177,538 +2%
    2011-- $174,057 +0.8%
    2010-- $172,756 -0.2%
    2009-- $173,167 +2%
    2008-- $169,772 +2%
    2007-- $166,443 +2%
    2006-- $163,179 +2%
    2005-- $159,979 +2%
    2004-- $156,842 +1.9%
    2003-- $153,968 +2%
    2002-- $150,949 +2%
    2001-- $147,990 +2%
    2000-- $145,088
    Find assessor info on the county website

    Neighborhood: 95007

    Nearby schools

    GreatSchools rating
    Schools provided by the listing agent
    • Elementary: SanLorenzoValleyElementary
    • Middle: SanLorenzoMiddle
    • High: SanLorenzoValleyHighSchool
    • District: SanLorenzoValleyUnified

    Source: MLSListings Inc. This data may not be complete. We recommend contacting the local school district to confirm school assignments for this home.

    Get pre-qualified for a loan
    At Zillow Home Loans, we can pre-qualify you in as little as 5 minutes with no impact to your credit score.

    An equal housing lender. NMLS #10287.