Experience the warmth of 11050 Maumee Drive! Nestled in a mature, well-established Granger neighborhood within the esteemed PHM school district. Upon entering, discover a bright living room with expansive windows and sleek hard surface flooring. The kitchen boasts stainless steel appliances, neutral cabinetry and countertops, recessed lighting, and a dedicated dining area perfect for hosting gatherings. Cozy up by the crackling wood-burning fireplace in the family room during chilly Indiana winters. Enjoy breathtaking views of wildlife from the four-season room with wall-to-wall windows. Four spacious bedrooms with rich hardwood floors await upstairs. Move right in and announce your new home as the perfect setting for Thanksgiving! Recent updates include renovations to the kitchen with soft close, bathrooms, roof only 9 years new, siding, and flooring – too numerous to list! Schedule a viewing today!
Closed
Street View
$347,900
11050 Maumee Dr, Granger, IN 46530
4beds
1,896sqft
Single Family Residence
Built in 1971
0.34 Acres Lot
$372,400 Zestimate®
$--/sqft
$2,869 Estimated rent
Home value
$372,400
$328,000 - $421,000
$2,869/mo
Zestimate® history
Owner options
List your home for rent
$2,869/mo
Rent Zestimate®
Find your next renter with Zillow Rental Manager. Plus, with online applications, you can quickly screen prospective tenants – for free.
$2,869/mo
Rent Zestimate®
Refinance and save
$1,738/mo
Est. payment
Refinancing to a lower rate could help reduce your monthly payments and save thousands over the life of the loan.
$1,738/mo
Est. payment
Explore your selling options
Work with a Zillow partner agent
Leverage their expertise and Zillow's premium Showcase listings to get your home seen by more buyers.
Get startedList with your own agent
Get your home in front of millions of buyers by listing it on Zillow.
Learn how to do itSell it yourself
Take full control of how buyers see your home on Zillow by listing For Sale by Owner (FSBO).
List your homeWhat's special
Wood-burning fireplaceSleek hard surface flooringBreathtaking views of wildlifeSpacious bedroomsExpansive windowsRecessed lightingDedicated dining area
Zillow last checked:
Listing updated:
Listed by:
Pam Colen Cell:574-276-5323,
McKinnies Realty, LLC
Bought with:
Teresa Brown, RB14023734
JMG Indiana
Source: IRMLS,MLS#: 202443613
Facts & features
Interior
Bedrooms & bathrooms
- Bedrooms: 4
- Bathrooms: 3
- Full bathrooms: 2
- 1/2 bathrooms: 1
Bedroom 1
- Level: Upper
Bedroom 2
- Level: Upper
Dining room
- Level: Main
- Area: 132
- Dimensions: 11 x 12
Family room
- Level: Main
- Area: 231
- Dimensions: 21 x 11
Kitchen
- Level: Main
- Area: 99
- Dimensions: 9 x 11
Living room
- Level: Main
- Area: 247
- Dimensions: 19 x 13
Heating
- Natural Gas, Forced Air
Cooling
- Central Air
Appliances
- Included: Microwave, Refrigerator
Features
- Windows: Window Treatments
- Basement: Full,Unfinished,Concrete
- Number of fireplaces: 1
- Fireplace features: Den, Wood Burning
Interior area
- Total structure area: 3,096
- Total interior livable area: 1,896 sqft
- Finished area above ground: 1,896
- Finished area below ground: 0
Property
Parking
- Total spaces: 2
- Parking features: Attached
- Attached garage spaces: 2
Features
- Levels: Two
- Stories: 2
Lot
- Size: 0.34 Acres
- Dimensions: 104.9X139.8
- Features: Irregular Lot, Level, Other, Wooded
Details
- Parcel number: 710508431002.000011
Construction
Type & style
- Home type: SingleFamily
- Architectural style: Contemporary,Other
- Property subtype: Single Family Residence
Materials
- Shingle Siding, Vinyl Siding
Condition
- New construction: No
- Year built: 1971
Utilities & green energy
- Sewer: Septic Tank
- Water: Well
Community & HOA
Community
- Subdivision: Park Forest
Location
- Region: Granger
Financial & listing details
- Tax assessed value: $208,100
- Annual tax amount: $1,621
- Date on market: 11/9/2024
- Listing terms: Cash,Conventional,FHA,VA Loan,Other
- Road surface type: Paved
Price history
| Date | Event | Price |
|---|---|---|
| 12/30/2024 | Sold | $347,900+1.6% |
Source:  IRMLS #202443613 Report a problem IRMLS #202443613 Report a problem | ||
| 11/9/2024 | Listed for sale | $342,450+120.9% |
Source: IRMLS #202443613 Report a problem | ||
| 10/23/2015 | Sold | $155,000-8.8%$82/sqft |
Source: Agent Provided Report a problem | ||
| 5/9/2015 | Price change | $169,900-4%$90/sqft |
Source: Cressy & Everett Real Estate #201520512 Report a problem | ||
| 4/12/2015 | Listed for sale | $176,900$93/sqft |
Source: At Home Realty Group #201447296 Report a problem | ||
| 12/28/2014 | Listing removed | $176,900$93/sqft |
Source: At Home Realty Group Report a problem | ||
| 10/28/2014 | Listed for sale | $176,900$93/sqft |
Source: At Home Realty Group Report a problem | ||
Public tax history
| Year | Property taxes | Tax assessment |
|---|---|---|
| 2025 | $1,936 +23% | $243,800 +4.6% |
| 2024 | $1,574 -8.7% | $233,100 +12% |
| 2023 | $1,724 +18.5% | $208,100 +3.4% |
| 2022 | $1,455 +10.6% | $201,200 +19.9% |
| 2021 | $1,316 +7.5% | $167,800 +6.1% |
| 2020 | $1,224 +17.1% | $158,200 +5.5% |
| 2019 | $1,045 -5.2% | $149,900 +10.5% |
| 2018 | $1,102 -9.1% | $135,600 +1.7% |
| 2017 | $1,212 +2.1% | $133,300 -5.9% |
| 2016 | $1,187 -55% | $141,600 +15.2% |
| 2014 | $2,635 -5.5% | $122,900 |
| 2013 | $2,788 +4.8% | $122,900 -0.1% |
| 2012 | $2,660 -0.1% | $123,000 -4.7% |
| 2011 | $2,664 +7.1% | $129,100 |
| 2010 | $2,487 -9.7% | $129,100 |
| 2009 | $2,755 | $129,100 |
| 2007 | -- | $129,100 -38.5% |
| 2006 | $1,396 +11.9% | $210,000 |
| 2004 | $1,248 -13.4% | $210,000 -21.6% |
| 2003 | $1,442 | $267,800 +1212.7% |
| 2001 | -- | $20,400 |
Find assessor info on the county website
Neighborhood: 46530
Nearby homes
- $366,0004 bd2 ba3.2k sqft11060 Maumee Dr, Granger, IN 46530Off Market

- $20,300-- bd-- ba-- sqft11040 Maumee Dr, Granger, IN 46530Off Market
- $1,056,8007 bd8 ba7.1k sqft11050 Birch Lake Dr, Granger, IN 46530Off Market
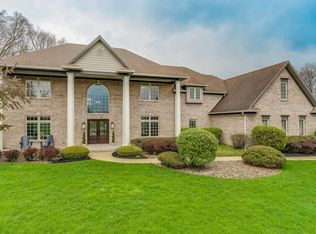
- $312,3003 bd2 ba1.9k sqft50635 Mohawk Dr, Granger, IN 46530Off Market
- $363,5004 bd2 ba2.4k sqft50650 Tecumseh Dr, Granger, IN 46530Off Market
- $305,2006 bd2 ba1.8k sqft11028 Maumee Dr, Granger, IN 46530Off Market
- $396,1004 bd2 ba2.2k sqft50640 Mohawk Dr, Granger, IN 46530Off Market
- $358,2003 bd2 ba1.8k sqft50705 Tecumseh Dr, Granger, IN 46530Off Market
Nearby schools
GreatSchools rating
- 9/10Horizon Elementary SchoolGrades: PK-5Distance: 1.8 mi
- 10/10Discovery Middle SchoolGrades: 6-8Distance: 1.9 mi
- 10/10Penn High SchoolGrades: 9-12Distance: 5.4 mi
Schools provided by the listing agent
- Elementary: Horizon
- Middle: Discovery
- High: Penn
- District: Penn-Harris-Madison School Corp.
Source: IRMLS. This data may not be complete. We recommend contacting the local school district to confirm school assignments for this home.


Get pre-qualified for a loan
At Zillow Home Loans, we can pre-qualify you in as little as 5 minutes with no impact to your credit score.An equal housing lender. NMLS #10287.
Sell for more on Zillow
Get a Zillow Showcase℠ listing at no additional cost and you could sell for .
$372,400
2% more
+$7,448
With Zillow Showcase(estimated)
$379,848
- Indiana
- Saint Joseph County
- Granger
- 46530
- 11050 Maumee Dr
Nearby cities
Nearby neighborhoods
Nearby zip codes
Other Granger Topics
