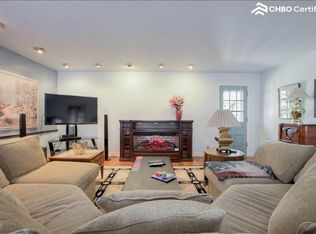
Welcome to 11050 Melody Dr, a spacious and versatile 6-bedroom, 2-bathroom tri-level home with features to suit every lifestyle. As you arrive, you'll be greeted by a charming covered front porch, perfect for enjoying your morning coffee or chatting with neighbors. Step inside to an open floor plan that seamlessly connects the living room, dining room, and kitchen, creating an inviting space for entertaining. The lower level boasts a cozy family room with a fireplace and an updated bathroom, offering the ideal spot to relax. Upstairs, you’ll find the primary bedroom, two additional bedrooms, and a full bathroom. The basement provides two non-conforming bedrooms, perfect for a home office, hobby room, or extra storage. Outdoor living is a delight with a covered, screened-in porch that opens to a fenced backyard, offering privacy and space for gardening, play, or outdoor dining. Nestled in the established Northglenn area, this home offers unparalleled convenience. Enjoy proximity to parks, schools, and recreational facilities, with the Northglenn Recreation Center and EB Rains Jr. Memorial Park just minutes away. Shopping, dining, and entertainment options abound at nearby Webster Lake Promenade and Northglenn Marketplace. With easy access to I-25, downtown Denver, and Boulder are within a short drive, making this location perfect for commuters. Discounted rate options and no lender fee future refinancing may be available for qualified buyers of this home. Don’t miss the opportunity to make this versatile and inviting home yours. Schedule your showing today!
Sold for $530,000
Street View
$530,000
11050 Melody Drive, Northglenn, CO 80234
6beds
2,385sqft
Single Family Residence
Built in 1972
0.41 Acres Lot
$555,400 Zestimate®
$222/sqft
$3,248 Estimated rent
Home value
$555,400
$517,000 - $594,000
$3,248/mo
Zestimate® history
Owner options
List your home for rent
$3,248/mo
Rent Zestimate®
Find your next renter with Zillow Rental Manager. Plus, with online applications, you can quickly screen prospective tenants – for free.
$3,248/mo
Rent Zestimate®
Refinance and save
$3,135/mo
Est. payment
Refinancing to a lower rate could help reduce your monthly payments and save thousands over the life of the loan.
$3,135/mo
Est. payment
Explore your selling options
Work with a Zillow partner agent
Leverage their expertise and Zillow's premium Showcase listings to get your home seen by more buyers.
Get startedList with your own agent
Get your home in front of millions of buyers by listing it on Zillow.
Learn how to do itSell it yourself
Take full control of how buyers see your home on Zillow by listing For Sale by Owner (FSBO).
List your homeWhat's special
Fenced backyardCovered front porchCovered screened-in porchCozy family roomDining roomSpace for gardeningUpdated bathroom
Zillow last checked:
Listing updated:
Listed by:
Frank Visocky 303-710-4679 frank.visocky@orchard.com,
Orchard Brokerage LLC
Bought with:
David Mayeranderson, 100007089
Realty Professionals LLC
Source: REcolorado as distributed by MLS GRID,MLS#: 4124047
Facts & features
Interior
Bedrooms & bathrooms
- Bedrooms: 6
- Bathrooms: 2
- Full bathrooms: 2
Primary bedroom
- Level: Upper
- Area: 156 Square Feet
- Dimensions: 12 x 13
Bedroom
- Level: Upper
- Area: 99 Square Feet
- Dimensions: 11 x 9
Bedroom
- Level: Upper
- Area: 112 Square Feet
- Dimensions: 14 x 8
Bedroom
- Level: Lower
- Area: 156 Square Feet
- Dimensions: 12 x 13
Bedroom
- Description: Non-Conforming
- Level: Basement
- Area: 108 Square Feet
- Dimensions: 12 x 9
Bedroom
- Description: Non-Conforming
- Level: Basement
- Area: 156 Square Feet
- Dimensions: 12 x 13
Bathroom
- Level: Upper
- Area: 96 Square Feet
- Dimensions: 12 x 8
Bathroom
- Level: Lower
- Area: 84 Square Feet
- Dimensions: 12 x 7
Dining room
- Level: Main
- Area: 99 Square Feet
- Dimensions: 9 x 11
Family room
- Level: Lower
- Area: 240 Square Feet
- Dimensions: 12 x 20
Kitchen
- Level: Main
- Area: 220 Square Feet
- Dimensions: 20 x 11
Living room
- Level: Main
- Area: 360 Square Feet
- Dimensions: 15 x 24
Heating
- Forced Air
Cooling
- Central Air
Appliances
- Included: Dishwasher, Disposal, Dryer, Freezer, Gas Water Heater, Microwave, Range, Refrigerator, Washer
Features
- Ceiling Fan(s), Eat-in Kitchen, Entrance Foyer, Laminate Counters, Open Floorplan, Primary Suite
- Flooring: Tile, Vinyl, Wood
- Windows: Bay Window(s)
- Basement: Partial
- Number of fireplaces: 1
- Fireplace features: Family Room
- Common walls with other units/homes: No Common Walls
Interior area
- Total structure area: 2,385
- Total interior livable area: 2,385 sqft
- Finished area above ground: 2,385
Property
Parking
- Total spaces: 6
- Parking features: Oversized, RV Garage
- Attached garage spaces: 6
Features
- Levels: Tri-Level
- Patio & porch: Covered, Front Porch, Patio
- Fencing: Full
Lot
- Size: 0.41 Acres
Details
- Parcel number: R0036825
- Special conditions: Standard
Construction
Type & style
- Home type: SingleFamily
- Architectural style: Traditional
- Property subtype: Single Family Residence
Materials
- Frame
- Foundation: Slab
- Roof: Composition
Condition
- Year built: 1972
Utilities & green energy
- Sewer: Public Sewer
- Water: Public
- Utilities for property: Internet Access (Wired), Phone Available
Community & HOA
Community
- Subdivision: Northglenn B
HOA
- Has HOA: No
Location
- Region: Northglenn
Financial & listing details
- Price per square foot: $222/sqft
- Tax assessed value: $485,000
- Annual tax amount: $3,970
- Date on market: 1/21/2025
- Listing terms: Cash,Conventional,VA Loan
- Exclusions: Personal Property
- Ownership: Corporation/Trust
- Electric utility on property: Yes
- Road surface type: Paved
Price history
| Date | Event | Price |
|---|---|---|
| 2/21/2025 | Sold | $530,000+1.9%$222/sqft |
Source:  REcolorado as distributed by MLS GRID #4124047 Report a problem REcolorado as distributed by MLS GRID #4124047 Report a problem | ||
| 1/24/2025 | Pending sale | $520,000$218/sqft |
Source: REcolorado as distributed by MLS GRID #4124047 Report a problem | ||
| 1/21/2025 | Listed for sale | $520,000$218/sqft |
Source: REcolorado as distributed by MLS GRID #4124047 Report a problem | ||
Public tax history
| Year | Property taxes | Tax assessment |
|---|---|---|
| 2025 | $4,007 +0.9% | $30,320 -18.7% |
| 2024 | $3,970 -0.1% | $37,280 |
| 2023 | $3,973 +24.3% | $37,280 +18.5% |
| 2022 | $3,196 | $31,460 -2.8% |
| 2021 | -- | $32,370 +9.9% |
| 2020 | $2,831 | $29,450 -0.2% |
| 2019 | $2,831 +28.9% | $29,500 +23.2% |
| 2018 | $2,196 | $23,940 |
| 2017 | $2,196 | $23,940 +23.6% |
| 2016 | -- | $19,370 +69.8% |
| 2015 | $1,411 | $11,410 +43.2% |
| 2014 | -- | $7,970 |
| 2013 | -- | $7,970 -57.5% |
| 2012 | -- | $18,740 |
| 2011 | -- | $18,740 -0.8% |
| 2010 | -- | $18,900 +72.6% |
| 2009 | -- | $10,950 -12.9% |
| 2008 | -- | $12,570 -46% |
| 2007 | -- | $23,280 +12.5% |
| 2006 | -- | $20,690 |
| 2005 | -- | $20,690 +11.1% |
| 2004 | -- | $18,620 -14.5% |
| 2003 | $2,302 +1.7% | $21,780 +5.6% |
| 2002 | $2,263 +10.9% | $20,620 +16.6% |
| 2001 | $2,042 | $17,680 |
| 2000 | -- | $17,680 |
Find assessor info on the county website
Neighborhood: 80234
Nearby homes
- $3,0004 bd3 ba3.3k sqft11065 Pinyon Dr, Northglenn, CO 80234For Rent

- $583,9003 bd3 ba2.9k sqft11022 Melody Dr, Northglenn, CO 80234Off Market
- $492,4004 bd2 ba1.6k sqft11032 Pinyon Dr, Northglenn, CO 80234Off Market
- $581,1005 bd2 ba2.5k sqft11076 Elati St, Northglenn, CO 80234Off Market
- $449,3003 bd1 ba1.3k sqft11075 Pinyon Dr, Northglenn, CO 80234Off Market
- $491,9003 bd2 ba1.8k sqft11049 Melody Dr, Northglenn, CO 80234Off Market
- $499,3003 bd2 ba1.4k sqft11086 Elati St, Northglenn, CO 80234Off Market
- $525,0004 bd3 ba2k sqft11042 Pinyon Dr, Northglenn, CO 80234Off Market
Nearby schools
GreatSchools rating
- 5/10Westview Elementary SchoolGrades: PK-5Distance: 0.8 mi
- 5/10Silver Hills Middle SchoolGrades: 6-8Distance: 1.8 mi
- 4/10Northglenn High SchoolGrades: 9-12Distance: 1.2 mi
Schools provided by the listing agent
- Elementary: Westview
- Middle: Silver Hills
- High: Northglenn
- District: Adams 12 5 Star Schl
Source: REcolorado as distributed by MLS GRID. This data may not be complete. We recommend contacting the local school district to confirm school assignments for this home.
Get a cash offer in 3 minutes
Find out how much your home could sell for in as little as 3 minutes with a no-obligation cash offer.
Estimated market value
$555,400
Get a cash offer in 3 minutes
Find out how much your home could sell for in as little as 3 minutes with a no-obligation cash offer.
Estimated market value
$555,400
- Colorado
- Adams County
- Northglenn
- 80234
- 11050 Melody Drive
Nearby cities
Nearby zip codes
Other Northglenn Topics
