Nestled on serene 4.78-acre land, this barndo offers functionality & tranquility. No covenants allow limitless customization, inviting you to create your dream oasis. The split ranch plan ensures privacy, featuring a spa-like primary suite with a luxurious soaker tub nestled in a spacious wet room. On the opposite wing, two large bedrooms & an adjacent office space provide ideal living & working quarters. Indulge your culinary passions in the chef's kitchen, equipped with an XL Subzero fridge, raised dishwasher, & ergonomic countertops. Custom-built Amish drawers offer unparalleled organization & efficiency, catering to your every need.For car enthusiasts, a 7+ car garage: complete with heating, cooling, & a convenient 3/4 bath. Connected to the garage is a covered breezeway for outdoor living, featuring hot/cold water spigots, reinforced concrete flooring, & electric hookups for a hot tub, providing a versatile space for relaxation & entertainment. Additional features include in-floor radiant heat, Starlink internet & equipment, & upgrades galore throughout the home. Every detail has been thoughtfully curated. Welcome to your private retreat!
Sold for $750,000
$750,000
11050 NE 134th Ave, Maxwell, IA 50161
3beds
2,484sqft
Single Family Residence
Built in 2023
4.76 Acres Lot
$828,200 Zestimate®
$302/sqft
$2,899 Estimated rent
Home value
$828,200
$779,000 - $878,000
$2,899/mo
Zestimate® history
Owner options
List your home for rent
$2,899/mo
Rent Zestimate®
Find your next renter with Zillow Rental Manager. Plus, with online applications, you can quickly screen prospective tenants – for free.
$2,899/mo
Rent Zestimate®
Refinance and save
$4,115/mo
Est. payment
Refinancing to a lower rate could help reduce your monthly payments and save thousands over the life of the loan.
$4,115/mo
Est. payment
Explore your selling options
Work with a Zillow partner agent
Leverage their expertise and Zillow's premium Showcase listings to get your home seen by more buyers.
Get startedList with your own agent
Get your home in front of millions of buyers by listing it on Zillow.
Learn how to do itSell it yourself
Take full control of how buyers see your home on Zillow by listing For Sale by Owner (FSBO).
List your homeWhat's special
Split ranch planHot tubOutdoor livingAdjacent office spaceSpacious wet room
Zillow last checked:
Listing updated:
Listed by:
Angela McKenzie 515-778-6365,
RE/MAX Concepts
Bought with:
Rachelle Cochran
RE/MAX Concepts
Source: DMMLS,MLS#: 691880 Originating MLS: Des Moines Area Association of REALTORS
Originating MLS: Des Moines Area Association of REALTORSFacts & features
Interior
Bedrooms & bathrooms
- Bedrooms: 3
- Bathrooms: 3
- Full bathrooms: 2
- 1/2 bathrooms: 1
- Main level bedrooms: 3
Heating
- Radiant
Cooling
- See Remarks
Appliances
- Included: Built-In Oven, Dishwasher, Microwave, Refrigerator, Stove
- Laundry: Main Level
Features
- Number of fireplaces: 1
Interior area
- Total structure area: 2,484
- Total interior livable area: 2,484 sqft
Property
Parking
- Total spaces: 4
- Parking features: Detached, Garage, Tandem
- Garage spaces: 4
Features
- Patio & porch: Covered, Patio
- Exterior features: Patio
Lot
- Size: 4.76 Acres
Details
- Parcel number: 30000347001001
- Zoning: Res
Construction
Type & style
- Home type: SingleFamily
- Architectural style: Ranch
- Property subtype: Single Family Residence
Materials
- Metal Siding
- Foundation: Slab
Condition
- Year built: 2023
Utilities & green energy
- Sewer: Septic Tank
- Water: Community/Coop
Community & HOA
HOA
- Has HOA: No
Location
- Region: Maxwell
Financial & listing details
- Price per square foot: $302/sqft
- Tax assessed value: $598,500
- Annual tax amount: $116
- Date on market: 3/25/2024
- Cumulative days on market: 1 day
- Listing terms: Cash,Conventional,FHA,VA Loan
Price history
| Date | Event | Price |
|---|---|---|
| 5/8/2024 | Sold | $750,000$302/sqft |
Source:  DMMLS #691880 Report a problem DMMLS #691880 Report a problem | ||
| 3/26/2024 | Pending sale | $750,000$302/sqft |
Source: DMMLS #691880 Report a problem | ||
| 3/25/2024 | Listed for sale | $750,000$302/sqft |
Source: DMMLS #691880 Report a problem | ||
Public tax history
| Year | Property taxes | Tax assessment |
|---|---|---|
| 2025 | $6,988 +5924.1% | $598,500 +30.9% |
| 2024 | $116 -15.9% | $457,200 +5955.6% |
| 2023 | $138 -38.9% | $7,550 |
| 2022 | $226 | $7,550 |
Find assessor info on the county website
Neighborhood: 50161
Nearby homes
- $220,6003 bd2 ba1.6k sqft13405 NE 110th Ct, Maxwell, IA 50161Off Market

- $64,0000.287 Acres13420 NE 111th St, Maxwell, IA 50161Sold
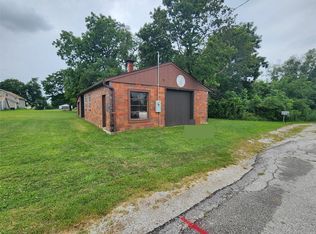
- $14,100-- bd-- ba-- sqft13426 NE 111th St, Maxwell, IA 50161Off Market
- $212,6003 bd1 ba1.8k sqft11110 NE 134th Ave, Maxwell, IA 50161Off Market
- $175,0002 bd1 ba1k sqft13420 NE 110th Ct, Maxwell, IA 50161Sold
- $429,2001 bd3 ba17k sqft11125 NE 134th Ave, Maxwell, IA 50161Off Market
- $7,600-- bd-- ba-- sqft13434 NE 111th St, Maxwell, IA 50161Off Market
- $113,7002 bd1 ba768 sqft13425 NE 111th St, Maxwell, IA 50161Off Market
Nearby schools
GreatSchools rating
- 7/10Bondurant - Farrar Middle SchoolGrades: 5-6Distance: 8.8 mi
- 7/10Bondurant-Farrar Junior HighGrades: 7-8Distance: 9.3 mi
- 5/10Bondurant-Farrar High SchoolGrades: 9-12Distance: 8 mi
Schools provided by the listing agent
- District: Bondurant-Farrar
Source: DMMLS. This data may not be complete. We recommend contacting the local school district to confirm school assignments for this home.


Get pre-qualified for a loan
At Zillow Home Loans, we can pre-qualify you in as little as 5 minutes with no impact to your credit score.An equal housing lender. NMLS #10287.
Sell for more on Zillow
Get a Zillow Showcase℠ listing at no additional cost and you could sell for .
$828,200
2% more
+$16,564
With Zillow Showcase(estimated)
$844,764
- Iowa
- Polk County
- Maxwell
- 50161
- 11050 NE 134th Ave
Nearby cities
Nearby zip codes
Other Maxwell Topics
