Skip main navigation
Sold
  • $758,000

    11050 Portage Woods Dr, Fortville, IN 46040

    5beds
    4,488sqft
    Residential, Single Family Residence
    Built in 2018
    0.38 Acres Lot
    $758,100 Zestimate®
    $169/sqft
    $4,314 Estimated rent

    Home value

    $758,100

    $720,000 - $796,000

    $4,314/mo

    Zestimate® history
    Loading
    Loading...

    Owner options

    List your home for rent

    $4,314/mo

    Rent Zestimate®

    Find your next renter with Zillow Rental Manager. Plus, with online applications, you can quickly screen prospective tenants – for free.

    Learn more

    $4,314/mo

    Rent Zestimate®

    Refinance and save

    $5,495/mo

    Est. payment

    Refinancing to a lower rate could help reduce your monthly payments and save thousands over the life of the loan.

    See today's rates

    $5,495/mo

    Est. payment

    Explore your selling options

    Work with a Zillow partner agent

    Leverage their expertise and Zillow's premium Showcase listings to get your home seen by more buyers.

    Get started

    List with your own agent

    Get your home in front of millions of buyers by listing it on Zillow.

    Learn how to do it

    Sell it yourself

    Take full control of how buyers see your home on Zillow by listing For Sale by Owner (FSBO).

    List your home

    What's special

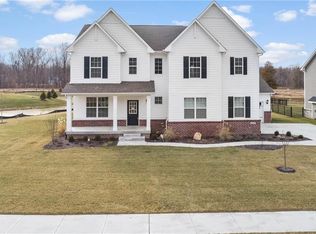
    Discover an exceptional single-family residence in Fishers, offering an attractive and well-maintained living environment. This traditional-style home is a testament to contemporary design and functionality, designed for sophisticated living. The culinary heart of the home features a meticulously appointed kitchen. It is equipped with stainless steel appliances, a double oven, coffee bar and walk-in pantry catering to both everyday meals and entertaining. A large island with an integrated sink fosters an open plan with the great room, promoting seamless interaction and a spacious ambiance. Enjoy abundant sunshine in the soaring 2-story great room with custom floor to ceiling fireplace. The primary suite showcases a large double vanity, alongside a walk-in shower, dual closets and direct access to the laundry room. Beyond the interior, the property extends its appeal to outdoor living. An outdoor dining area and a dedicated outdoor living space provide ample opportunities for al fresco enjoyment. Revel in the outdoors and take in the water view with no neighbors to the back or side. There's more room to relax, play or entertain in the full finished basement with custom wet-bar. Community residents benefit from access to a pool, playground, and basketball court, enriching the lifestyle experience. There is private neighborhood access to 3+ miles of trails in Fall creek Woods. This property, with its thoughtful design and extensive upgrades (custom window coverings, professional landscaping + concrete edging, front door, interior + exterior paint and more) presents an unparalleled opportunity for refined living.

    Zillow last checked:

    Listing updated:

    Listed by:

    Erika Frantz 317-557-8979,

    Berkshire Hathaway Home,

    Ashlea Stone 317-363-9420,

    Berkshire Hathaway Home

    Bought with:

    Barbara Magsamen

    F.C. Tucker Company

    Abigail Heater

    F.C. Tucker Company

    Source: MIBOR as distributed by MLS GRID,MLS#: 22106066MLS Logo

    Facts & features

    Interior

    Bedrooms & bathrooms
    • Bedrooms: 5
    • Bathrooms: 5
    • Full bathrooms: 4
    • 1/2 bathrooms: 1
    • Main level bathrooms: 1
    Primary bedroom
    • Level: Upper
    • Area: 272 Square Feet
    • Dimensions: 17x16
    Bedroom 2
    • Level: Upper
    • Area: 143 Square Feet
    • Dimensions: 13x11
    Bedroom 3
    • Level: Upper
    • Area: 132 Square Feet
    • Dimensions: 12x11
    Bedroom 4
    • Level: Upper
    • Area: 180 Square Feet
    • Dimensions: 15x12
    Bedroom 5
    • Level: Basement
    • Area: 132 Square Feet
    • Dimensions: 12x11
    Breakfast room
    • Level: Main
    • Area: 306 Square Feet
    • Dimensions: 18x17
    Great room
    • Level: Main
    • Area: 240 Square Feet
    • Dimensions: 16x15
    Kitchen
    • Level: Main
    • Area: 154 Square Feet
    • Dimensions: 14x11
    Laundry
    • Features: Luxury Vinyl Plank
    • Level: Upper
    • Area: 84 Square Feet
    • Dimensions: 12x7
    Living room
    • Level: Basement
    • Area: 288 Square Feet
    • Dimensions: 18x16
    Office
    • Level: Main
    • Area: 120 Square Feet
    • Dimensions: 12x10
    Play room
    • Level: Basement
    • Area: 288 Square Feet
    • Dimensions: 18x16
    Heating
    • Forced Air, Natural Gas
    Cooling
    • Central Air
    Appliances
    • Included: Gas Cooktop, Dishwasher, Disposal, Humidifier, MicroHood, Double Oven, Refrigerator, Water Heater, Water Softener Owned
    • Laundry: Upper Level
    Features
    • High Ceilings, Kitchen Island, Pantry, Walk-In Closet(s), Wet Bar
    • Basement: Egress Window(s),Finished
    • Number of fireplaces: 1
    • Fireplace features: Great Room
    Interior area
    • Total structure area: 4,488
    • Total interior livable area: 4,488 sqft
    • Finished area below ground: 1,424

    Property

    Parking
    • Total spaces: 3
    • Parking features: Attached
    • Attached garage spaces: 3
    Features
    • Levels: Two
    • Stories: 2
    • Patio & porch: Covered
    • Exterior features: Sprinkler System
    Lot
    • Size: 0.38 Acres
    • Features: Sidewalks
    Details
    • Parcel number: 291605006020000007
    • Horse amenities: None

    Construction

    Type & style
    • Home type: SingleFamily
    • Architectural style: Traditional
    • Property subtype: Residential, Single Family Residence
    Materials
    • Brick, Cement Siding
    • Foundation: Concrete Perimeter
    Condition
    • Updated/Remodeled
    • New construction: No
    • Year built: 2018
    Details
    • Builder name: Estridge

    Utilities & green energy

    • Water: Public

    Community & HOA

    Community
    • Subdivision: Ridge At Flat Fork
    HOA
    • Has HOA: Yes
    • Amenities included: Basketball Court, Maintenance, Park, Playground, Pool
    • Services included: Maintenance, ParkPlayground
    • HOA fee: $800 annually
    • HOA phone: 316-292-8582
    Location
    • Region: Fortville

    Financial & listing details

    • Price per square foot: $169/sqft
    • Tax assessed value: $653,600
    • Annual tax amount: $5,652
    • Date on market: 6/4/2026
    • Cumulative days on market: 2 days

    Price history

    DateEventPrice
    7/31/2026Sold$758,000+1.1%$169/sqft
    Source: MIBOR as distributed by MLS GRID #22106066 Report a problem
    6/8/2026Pending sale$750,000$167/sqft
    Source: MIBOR as distributed by MLS GRID #22106066 Report a problem
    6/4/2026Listed for sale$750,000+59.6%$167/sqft
    Source: MIBOR as distributed by MLS GRID #22106066 Report a problem
    3/6/2020Sold$470,000-7.8%$105/sqft
    Source: MIBOR as distributed by MLS GRID #21675729 Report a problem
    4/19/2019Sold$510,000$114/sqft
    Source: MIBOR as distributed by MLS GRID #21607392 Report a problem

    Public tax history

    YearProperty taxesTax assessment
    2025$5,587 +8.4%$653,600 +13.9%
    2024$5,153 -6.2%$573,600 +3%
    2023$5,491 +5.2%$556,900 +3.9%
    2022$5,222 -1.4%$536,200 +7.6%
    2021$5,293 +713.6%$498,200 -0.8%
    2020$651 +749.9%$502,100 +378.2%
    2019$77 $105,000 +17400%
    2018-- $600
    Find assessor info on the county website

    Neighborhood: 46040

    Nearby schools

    GreatSchools rating
    Schools provided by the listing agent
    • Elementary: Thorpe Creek Elementary
    • High: Hamilton Southeastern HS

    Source: MIBOR as distributed by MLS GRID. This data may not be complete. We recommend contacting the local school district to confirm school assignments for this home.

    Get a cash offer in 3 minutes
    Find out how much your home could sell for in as little as 3 minutes with a no-obligation cash offer.
    Estimated market value
    $758,100
    Get a cash offer in 3 minutes
    Find out how much your home could sell for in as little as 3 minutes with a no-obligation cash offer.
    Estimated market value
    $758,100