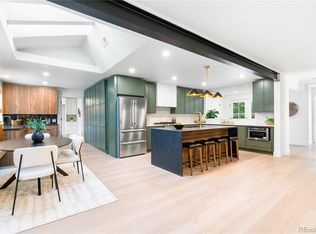
Impeccable Remodel located in the highly desirable Applewood Knolls neighborhood! Every space in this complete remodel has been thoughtfully and tastefully planned for modern living as well as being brand new & up to code. You will love the open great room that spans from the front of the home to the back and is anchored by a sleek, modern fireplace and flows seamlessly to the gourmet kitchen. The kitchen is a chef’s dream featuring new LG appliances, a walk-in pantry, coffee bar and bar seating boasting all new cabinetry and plenty of counter space and steps from the garage entrance. Entertain in the formal dining room, or host a casual gathering in the additional living entertainment great room, both adjacent to the kitchen and bathed in natural light, with plenty of room for all with an easy flow. Enjoy music in any room from the built-in speakers. Upstairs you will find a luxurious primary suite with a large walk-in closet with built-ins, an ensuite spa-inspired bathroom adjacent to a bonus flex space, which could serve as an additional bedroom, office, workout room or use your imagination. The possible uses for this special flex room are endless. Two additional generously sized bedrooms and full bath round out the upstairs, along with a laundry closet with included washer and dryer. The finished basement adds more living space with a conforming bedroom, bathroom, and additional living area with a wet bar. Surrounded by mature trees and new grass, this home sits on an amazing lot with a level backyard, patio space for alfresco dining, and is fully fenced. The perimeter of the house has a french drain installed to move moisture away from the home. The oversized garage and long driveway provide plenty of parking and room for your toys. Whether it’s a trip to the mountains, or heading into Denver, this perfect location near I-70 can’t be beat. You have to see this beautiful home to appreciate every stunning detail. This one won’t last long!
Sold for $1,489,130
$1,489,130
11050 W 29TH Avenue, Lakewood, CO 80215
5beds
3,696sqft
Single Family Residence
Built in 1967
9,454 Square Feet Lot
$1,412,200 Zestimate®
$403/sqft
$3,921 Estimated rent
Home value
$1,412,200
$1.33M - $1.51M
$3,921/mo
Zestimate® history
Owner options
List your home for rent
$3,921/mo
Rent Zestimate®
Find your next renter with Zillow Rental Manager. Plus, with online applications, you can quickly screen prospective tenants – for free.
$3,921/mo
Rent Zestimate®
Refinance and save
$6,928/mo
Est. payment
Refinancing to a lower rate could help reduce your monthly payments and save thousands over the life of the loan.
$6,928/mo
Est. payment
Explore your selling options
Work with a Zillow partner agent
Leverage their expertise and Zillow's premium Showcase listings to get your home seen by more buyers.
Get startedList with your own agent
Get your home in front of millions of buyers by listing it on Zillow.
Learn how to do itSell it yourself
Take full control of how buyers see your home on Zillow by listing For Sale by Owner (FSBO).
List your homeWhat's special
Zillow last checked:
Listing updated:
Listed by:
Cory Wilks 720-388-8888 cory@wilksrealestate.com,
Wilks Real Estate,
Brandi Wilks 303-257-2038,
Wilks Real Estate
Bought with:
Victoria Macaskill, 40037575
Denver Homes
Source: REcolorado as distributed by MLS GRID,MLS#: 8328470
Facts & features
Interior
Bedrooms & bathrooms
- Bedrooms: 5
- Bathrooms: 4
- Full bathrooms: 2
- 3/4 bathrooms: 1
- 1/2 bathrooms: 1
- Main level bathrooms: 1
Primary bedroom
- Description: The Perfect Retreat, Walk-In Custom Closet
- Level: Upper
Bedroom
- Description: Connected To Primary - Perfect Flex Space Or Bedroom
- Level: Upper
Bedroom
- Description: Oversized Secondary Bedroom
- Level: Upper
Bedroom
- Description: Cedar Lined Walk-In Closet
- Level: Upper
Bedroom
- Description: Private Conforming Bedroom
- Level: Basement
Primary bathroom
- Description: Ensuite Spa-Inspired Primary Bathroom
- Level: Upper
Bathroom
- Description: Main Floor Powder Room
- Level: Main
Bathroom
- Description: Spacious Secondary Bathroom
- Level: Upper
Bathroom
- Description: Perfectly Modern And Gorgeous
- Level: Basement
Bonus room
- Description: The Perfect Game Room With Wet Bar And Beverage Cooler
- Level: Basement
Dining room
- Description: Perfect For Formal Occasions
- Level: Main
Great room
- Description: Generous Light 'n Bright With Fireplace
- Level: Main
Great room
- Description: Entertainment Additional Living Space With Bar Seating To Kitchen
- Level: Main
Kitchen
- Description: Gorgeous Remodeled Kitchen With Large Walk-In Pantry, Coffee Bar
- Level: Main
Laundry
- Description: Laundry Closet With Included Washer & Dryer
- Level: Upper
Heating
- Baseboard, Forced Air, Hot Water, Natural Gas
Cooling
- Central Air
Appliances
- Included: Bar Fridge, Dishwasher, Disposal, Dryer, Microwave, Oven, Range, Range Hood, Refrigerator, Tankless Water Heater, Washer, Wine Cooler
- Laundry: In Unit
Features
- Built-in Features, Ceiling Fan(s), Eat-in Kitchen, Entrance Foyer, Five Piece Bath, High Ceilings, Jack & Jill Bathroom, Open Floorplan, Pantry, Primary Suite, Quartz Counters, Smart Thermostat, Smoke Free, Sound System, Stone Counters, Walk-In Closet(s), Wet Bar
- Flooring: Tile, Wood
- Windows: Double Pane Windows
- Basement: Crawl Space,Finished,Partial,Sump Pump
- Number of fireplaces: 1
- Fireplace features: Electric, Great Room
- Common walls with other units/homes: No Common Walls
Interior area
- Total structure area: 3,696
- Total interior livable area: 3,696 sqft
- Finished area above ground: 2,855
- Finished area below ground: 741
Property
Parking
- Total spaces: 3
- Parking features: Concrete
- Attached garage spaces: 2
- Details: RV Spaces: 1
Features
- Levels: Two
- Stories: 2
- Patio & porch: Covered, Front Porch, Patio
- Exterior features: Lighting, Private Yard, Rain Gutters
- Fencing: Full
Lot
- Size: 9,454 Square Feet
- Features: Landscaped, Level, Many Trees, Sprinklers In Front, Sprinklers In Rear
Details
- Parcel number: 068137
- Zoning: Res
- Special conditions: Standard
Construction
Type & style
- Home type: SingleFamily
- Architectural style: Traditional
- Property subtype: Single Family Residence
Materials
- Brick, Frame, Wood Siding
- Foundation: Concrete Perimeter, Slab
- Roof: Composition
Condition
- Updated/Remodeled
- Year built: 1967
Utilities & green energy
- Sewer: Public Sewer
- Water: Public
- Utilities for property: Electricity Connected, Natural Gas Connected
Green energy
- Energy efficient items: HVAC
Community & HOA
Community
- Security: Carbon Monoxide Detector(s), Smoke Detector(s)
- Subdivision: Applewood Knolls
HOA
- Has HOA: No
Location
- Region: Lakewood
Financial & listing details
- Price per square foot: $403/sqft
- Tax assessed value: $1,060,977
- Annual tax amount: $4,303
- Date on market: 11/7/2024
- Listing terms: Cash,Conventional,FHA,VA Loan
- Exclusions: Sellers Personal Property & Staging Items
- Ownership: Corporation/Trust
- Electric utility on property: Yes
- Road surface type: Paved
Price history
| Date | Event | Price |
|---|---|---|
| 12/20/2024 | Sold | $1,489,130$403/sqft |
Source:  REcolorado as distributed by MLS GRID #8328470 Report a problem REcolorado as distributed by MLS GRID #8328470 Report a problem | ||
| 11/9/2024 | Pending sale | $1,489,130$403/sqft |
Source: REcolorado as distributed by MLS GRID #8328470 Report a problem | ||
| 11/7/2024 | Listed for sale | $1,489,130+120.6%$403/sqft |
Source: REcolorado as distributed by MLS GRID #8328470 Report a problem | ||
| 11/13/2023 | Sold | $675,000-9.9%$183/sqft |
Source: Public Record Report a problem | ||
| 10/31/2023 | Pending sale | $749,000$203/sqft |
Source: REcolorado as distributed by MLS GRID #2662411 Report a problem | ||
| 10/26/2023 | Listed for sale | $749,000+165.1%$203/sqft |
Source: REcolorado as distributed by MLS GRID #2662411 Report a problem | ||
| 6/17/1998 | Sold | $282,500$76/sqft |
Source: Public Record Report a problem | ||
Public tax history
| Year | Property taxes | Tax assessment |
|---|---|---|
| 2025 | $4,978 +15.7% | $66,311 +27.8% |
| 2024 | $4,303 +22.3% | $51,869 |
| 2023 | $3,520 -0.8% | $51,869 +20.9% |
| 2022 | $3,549 +9.1% | $42,907 -2.8% |
| 2021 | $3,254 | $44,142 +7.4% |
| 2020 | $3,254 +1.3% | $41,088 |
| 2019 | $3,212 +5.5% | $41,088 +6.5% |
| 2018 | $3,044 | $38,577 |
| 2017 | $3,044 +23.2% | $38,577 +12.4% |
| 2016 | $2,471 | $34,317 |
| 2015 | $2,471 +15.9% | $34,317 +18.6% |
| 2014 | $2,133 +10.9% | $28,928 |
| 2013 | $1,924 -27% | $28,928 +2.9% |
| 2012 | $2,635 -11.8% | $28,123 |
| 2011 | $2,986 +3.9% | $28,123 -12.3% |
| 2010 | $2,873 -0.3% | $32,080 |
| 2009 | $2,881 +0.3% | $32,080 +0.4% |
| 2008 | $2,873 +9.3% | $31,960 |
| 2007 | $2,628 0% | $31,960 +10.4% |
| 2006 | $2,629 -13.4% | $28,950 -11.4% |
| 2005 | $3,035 +9.4% | $32,680 |
| 2004 | $2,774 -2.7% | $32,680 |
| 2003 | $2,852 +2.4% | $32,680 -1.7% |
| 2002 | $2,786 +10.8% | $33,230 +22.4% |
| 2001 | $2,515 -0.1% | $27,150 |
| 2000 | $2,517 | $27,150 |
Find assessor info on the county website
Neighborhood: Applewood Knolls
Nearby homes
- $1,450,0006 bd4 ba3.9k sqft11010 W 29th Ave, Lakewood, CO 80215Sold
- $969,2004 bd4 ba2.5k sqft2894 Pierson Way, Lakewood, CO 80215Off Market
- $933,1005 bd3 ba2k sqft11021 W 27th Pl, Lakewood, CO 80215Off Market
- $---- sqft11021 W 27th Pl, Lakewood, CO 80215Off Market
- $1,188,9005 bd4 ba3.7k sqft11051 W 29th Ave, Lakewood, CO 80215Off Market
- $957,0004 bd3 ba3k sqft10900 W 29th Ave, Lakewood, CO 80215Off Market
- $1,113,2005 bd3 ba3.8k sqft2908 Pierson Way, Lakewood, CO 80215Off Market
- $849,4004 bd3 ba1.6k sqft11051 W 27th Pl, Lakewood, CO 80215Off Market
Nearby schools
GreatSchools rating
- 8/10Prospect Valley Elementary SchoolGrades: K-5Distance: 0.5 mi
- 4/10Everitt Middle SchoolGrades: 6-8Distance: 1.2 mi
- 6/10Wheat Ridge High SchoolGrades: 9-12Distance: 1.1 mi
Schools provided by the listing agent
- Elementary: Prospect Valley
- Middle: Everitt
- High: Wheat Ridge
- District: Jefferson County R-1
Source: REcolorado as distributed by MLS GRID. This data may not be complete. We recommend contacting the local school district to confirm school assignments for this home.
Get a cash offer in 3 minutes
Find out how much your home could sell for in as little as 3 minutes with a no-obligation cash offer.
Estimated market value
$1,412,200
Get a cash offer in 3 minutes
Find out how much your home could sell for in as little as 3 minutes with a no-obligation cash offer.
Estimated market value
$1,412,200
- Colorado
- Jefferson County
- Lakewood
- 80215
- Applewood Knolls
- 11050 W 29TH Avenue
Nearby cities
Nearby neighborhoods
Nearby zip codes
Other Lakewood Topics
