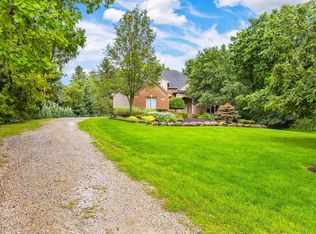
Beautiful sprawling brick ranch in a park like setting. Enter through the foyer to the massive Great Room with a built-in bar and soaring ceilings. It, along with the large Dining Room, has a double sided brick fireplace. Tons of natural daylight with large, picturesque windows throughout the home. Main floor also boasts an updated Kitchen and 1st floor Laundry, Guest Bath, and Powder Room. 3 Bedrooms, including a massive Primary Suite with a sitting area, two large walk-in closets, and a two room Primary attached Bathroom with a walk-in shower. Finished basement with a large Rec Room, double sided fireplace and bathroom, and lots of storage. The Dining Room leads out to a deck overlooking almost an acre, (0.86) of private manicured grounds. Perfect for a young family starting out, or seniors looking for a ranch style home. Fully handicapped accessible inside and out, with a ramp on the side of the home leading directly to the Primary Bedroom, and a wheel chair lift in the garage. Minutes from charming downtown Romeo. Award winning Romeo schools. Immediate occupancy.
Sold for $500,000
Zillow last checked:
Listing updated:
Bought with:
Jason Strat, 6506047100
Redfin Corporation
Source: Realcomp II,MLS#: 20261041686
Price history
| Date | Event | Price |
|---|---|---|
| 8/26/2026 | Sold | $500,000-7.4%$127/sqft |
Source:  Realcomp II #20261041686 Report a problem Realcomp II #20261041686 Report a problem | ||
| 7/28/2026 | Pending sale | $540,000$137/sqft |
Source: Realcomp II #20261041686 Report a problem | ||
| 7/7/2026 | Price change | $540,000-5.2%$137/sqft |
Source: Realcomp II #20261041686 Report a problem | ||
| 6/17/2026 | Price change | $569,900-5%$145/sqft |
Source: Realcomp II #20261041686 Report a problem | ||
| 6/5/2026 | Listed for sale | $599,900$152/sqft |
Source: Realcomp II #20261041686 Report a problem | ||
Nearby homes
Get a cash offer in 3 minutes
Find out how much your home could sell for in as little as 3 minutes with a no-obligation cash offer.
Estimated market value
$497,800
