Skip main navigation
Off market
  • $403,600

    11050 Willowmere Dr, Indianapolis, IN 46280

    3beds
    1,688sqft
    Single Family Residence
    Built in ----
    -- sqft lot
    $403,600 Zestimate®
    $239/sqft
    $2,564 Estimated rent

    Home value

    $403,600

    $383,000 - $424,000

    $2,564/mo

    Zestimate® history
    Loading
    Loading...

    Owner options

    List your home for rent

    $2,564/mo

    Rent Zestimate®

    Find your next renter with Zillow Rental Manager. Plus, with online applications, you can quickly screen prospective tenants – for free.

    Learn more

    $2,564/mo

    Rent Zestimate®

    Refinance and save

    $2,476/mo

    Est. payment

    Refinancing to a lower rate could help reduce your monthly payments and save thousands over the life of the loan.

    See today's rates

    $2,476/mo

    Est. payment

    Explore your selling options

    Work with a Zillow partner agent

    Leverage their expertise and Zillow's premium Showcase listings to get your home seen by more buyers.

    Get started

    List with your own agent

    Get your home in front of millions of buyers by listing it on Zillow.

    Learn how to do it

    Sell it yourself

    Take full control of how buyers see your home on Zillow by listing For Sale by Owner (FSBO).

    List your home

    What's special

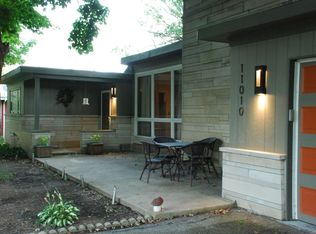
    Beautifully maintained 3-bedroom, 2-bath, brick mid-century ranch home with oversized 2 car garage on a quiet and established, dead end street with a HUGE 3/4 acre back yard with mature trees AND DIRECTLY ON THE MONON TRAIL in the coveted Carmel school district with no HOA! This charming and cozy mid-century ranch home has been enhanced over the past few years with higher-end finishes, including new hardwood floors, newer, more efficient mechanicals which help keep utility costs down, new paint throughout, custom trim work, built-in queen murphy bed-perfect for a guest room/office, and new fans and light fixtures throughout. When you step inside, you'll notice the huge windows bringing in tons of natural light into the open concept floor plan. Off to the left is the HUGE kitchen with bar top, newer stainless steel appliances with GAS cook top, tons of cabinetry and built-ins, including a built-in desk for meal prep, homework, or small office space. Right off the kitchen is an oversized laundry room with plenty of built-in storage and newer Samsung washer/dryer. The large primary bedroom has TWO WALK-IN CLOSETS with tons of built-ins and even a closed off bonus room that could make a perfect office, small 4th bedroom or nursery. The ensuite bathroom has double vanity sinks, a huge walk-in shower and a large tub. The generously-sized secondary bedrooms have large closets with built-ins, brand new fans with remotes, and one of the bedrooms has a brand new built-in queen murphy bed, perfect for extra guests. Walking out to the family room you can look out to the beautiful yard with several enormous old-growth trees and lush grass and a couple of wood garden boxes for those with a green-thumb. There's also a large storage shed for your gardening and landscaping equipment, but also big enough for a nicely-sized man cave or she shed! The serene and natural setting will invite you to sit out on the large and shaded back patio every evening and watch the sun drop below the beautiful tall trees that line your very own PRIVATE ENTRANCE TO THE MONON TRAIL! The Monon Center and Central Park is literally a 5 minute walk! Walk a bit further or ride your bike to downtown Carmel for the farmer's market, maybe a show, or hit up any of the amazing restaurants and nightlife that the Arts District has to offer in the voted #1 place to live in the U.S.! In warmer months, you don't even need a car! The front of the house has meticulously thought out custom landscaping with beautiful flowers and shrubs right out of a magazine. The home is now ready for immediate occupancy. It offers the perfect blend of comfort, privacy, and convenience in a highly sought-after location and will go fast! Don't miss out! Tenants pay all utilities, lawn care, and snow removal. Tenant will also need basic renters policy. No smoking anywhere on property. Pets considered. Security deposit due at lease signing, first month's rent due upon receipt of keys. 12 month lease minimum. Locally owned and managed, no property manager! Renter pays all utilities and lawn care.

    This property is off market, which means it's not currently listed for sale or rent on Zillow. This may be different from what's available on other websites or public sources.

    Zillow last checked:

    Listing updated:

    Source: Zillow Rentals

    Facts & features

    Interior

    Bedrooms & bathrooms
    • Bedrooms: 3
    • Bathrooms: 2
    • Full bathrooms: 2
    Heating
    • Forced Air
    Cooling
    • Central Air
    Appliances
    • Included: Dishwasher, Dryer, Freezer, Microwave, Oven, Refrigerator, Washer
    • Laundry: In Unit
    Features
    • Flooring: Carpet, Hardwood, Tile
    Interior area
    • Total interior livable area: 1,688 sqft

    Property

    Parking
    • Parking features: Attached
    • Has attached garage: Yes
    • Details: Contact manager
    Features
    • Exterior features: Heating system: Forced Air, No Utilities included in rent
    Details
    • Parcel number: 291301401022000018

    Construction

    Type & style
    • Home type: SingleFamily
    • Property subtype: Single Family Residence

    Community & HOA

    Community
    • Deposit fee: $2,950
    Location
    • Region: Indianapolis

    Financial & listing details

    • Price per square foot: $239/sqft
    • Tax assessed value: $270,100
    • Annual tax amount: $2,487
    • Date on market: 6/19/2026
    • Date available: 07/01/2026
    • Lease term: 1 Year

    Price history

    DateEventPrice
    6/28/2026Listing removed$2,950$2/sqft
    Source: Zillow Rentals Report a problem
    6/19/2026Listed for rent$2,950$2/sqft
    Source: Zillow Rentals Report a problem
    8/6/2021Sold$340,000$201/sqft
    Source: MIBOR as distributed by MLS GRID #21794647 Report a problem
    6/28/2021Pending sale$340,000$201/sqft
    Source: MIBOR as distributed by MLS GRID #21794647 Report a problem
    6/24/2021Listed for sale$340,000+14.7%$201/sqft
    Source: MIBOR as distributed by MLS GRID #21794647 Report a problem
    8/25/2018Sold$296,500+4%$176/sqft
    Source: Agent Provided Report a problem
    7/11/2018Pending sale$285,000$169/sqft
    Source: RE/MAX ABILITY PLUS #21578087 Report a problem
    7/5/2018Listed for sale$285,000+44.7%$169/sqft
    Source: RE/MAX Ability Plus #21578087 Report a problem
    7/31/2009Sold$197,000-24.2%$117/sqft
    Source: MIBOR as distributed by MLS GRID #2926955 Report a problem
    9/20/2008Listing removed$259,900$154/sqft
    Source: Visual Tour #2757849 Report a problem
    2/19/2008Listed for sale$259,900$154/sqft
    Source: Visual Tour #2757849 Report a problem

    Public tax history

    YearProperty taxesTax assessment
    2025$2,487 +8.8%$270,100 +9.3%
    2024$2,287 -4.4%$247,200 +4.6%
    2023$2,392 +40.8%$236,400 +3.9%
    2022$1,699 -1.3%$227,500 +29.7%
    2021$1,723 -0.5%$175,400 -1%
    2020$1,731 $177,100 -1%
    2019-- $178,800 +36.1%
    2018$955 +18%$131,400 +6.3%
    2017$810 +6.2%$123,600 +2.9%
    2016$762 +1.9%$120,100 +2%
    2014$748 +5.4%$117,700 +2.2%
    2013$710 +15.9%$115,200 +1.6%
    2012$612 -22.9%$113,400 -18%
    2011$794 -8.4%$138,300
    2010$866 +31.7%$138,300
    2009$658 -63.1%$138,300
    2007$1,785 +3.9%$138,300 -0.1%
    2006$1,718 $138,500 +18.3%
    2005-- $117,100 +132.3%
    2002-- $50,400 +200%
    2001$1,041 $16,800
    Find assessor info on the county website

    Neighborhood: Home Place

    Nearby schools

    GreatSchools rating
    Get a cash offer in 3 minutes
    Find out how much your home could sell for in as little as 3 minutes with a no-obligation cash offer.
    Estimated market value
    $403,600
    Get a cash offer in 3 minutes
    Find out how much your home could sell for in as little as 3 minutes with a no-obligation cash offer.
    Estimated market value
    $403,600