Built in 2010, this well-maintained home sits on 1.8 acres in Dahlonega Township on the northern edge of Ottumwa. The huge fenced yard offers endless possibilities—room for pets to run, space for play, or the perfect spot for gardening, a pool, or other outdoor activities—while still being close to city conveniences.
Inside, a bright open layout features the primary ensuite on one side and two additional bedrooms with a full bathroom on the other. The kitchen flows into an adjacent dining space with sliding doors to a small deck, ideal for grilling and easy access to the expansive yard.
The full unfinished basement is ready to be finished, with framing in place, egress windows, and impressive 10-foot ceilings. An oversized garage provides room for vehicles, storage, and a drop zone, with plumbing in place for a future bathroom. Recent updates include a newer metal roof (just 3 years old) and newer AC and furnace for peace of mind. A large heated 1,200 sq. ft. shop rounds out this property, perfect for hobbies, projects, or extra storage.
Move-in ready and full of potential, this home combines comfort, versatile living spaces, and plenty of room to roam—ready to meet your lifestyle needs today and grow with you into the future.
Sold for $353,000
$353,000
11051 111th Ave, Ottumwa, IA 52501
3beds
1,458sqft
Single Family Residence
Built in 2010
1.8 Acres Lot
$359,100 Zestimate®
$242/sqft
$1,628 Estimated rent
Home value
$359,100
Estimated sales range
Not available
$1,628/mo
Zestimate® history
Owner options
List your home for rent
$1,628/mo
Rent Zestimate®
Find your next renter with Zillow Rental Manager. Plus, with online applications, you can quickly screen prospective tenants – for free.
$1,628/mo
Rent Zestimate®
Refinance and save
$2,430/mo
Est. payment
Refinancing to a lower rate could help reduce your monthly payments and save thousands over the life of the loan.
$2,430/mo
Est. payment
Explore your selling options
Work with a Zillow partner agent
Leverage their expertise and Zillow's premium Showcase listings to get your home seen by more buyers.
Get startedList with your own agent
Get your home in front of millions of buyers by listing it on Zillow.
Learn how to do itSell it yourself
Take full control of how buyers see your home on Zillow by listing For Sale by Owner (FSBO).
List your homeWhat's special
Full unfinished basementBright open layoutSmall deckAdjacent dining spaceHuge fenced yardPrimary ensuite
Zillow last checked:
Listing updated:
Listed by:
Melanie Mapes (641)651-0383,
Century 21 Signature
Bought with:
Jose Venales
RE/MAX Precision
Source: DMMLS,MLS#: 726174 Originating MLS: Des Moines Area Association of REALTORS
Originating MLS: Des Moines Area Association of REALTORSFacts & features
Interior
Bedrooms & bathrooms
- Bedrooms: 3
- Bathrooms: 2
- Full bathrooms: 1
- 3/4 bathrooms: 1
- Main level bedrooms: 3
Heating
- Forced Air, Gas, Natural Gas
Cooling
- Central Air
Appliances
- Included: Dryer, Dishwasher, Microwave, Refrigerator, Stove, Washer
- Laundry: Main Level
Features
- Dining Area
- Flooring: Carpet
- Basement: Egress Windows
Interior area
- Total structure area: 1,458
- Total interior livable area: 1,458 sqft
Property
Parking
- Total spaces: 2
- Parking features: Attached, Garage, Two Car Garage
- Attached garage spaces: 2
Features
- Levels: One
- Stories: 1
- Patio & porch: Covered, Deck, Open, Patio
- Exterior features: Deck, Fully Fenced, Patio
- Fencing: Chain Link,Full
Lot
- Size: 1.8 Acres
- Features: Rectangular Lot
Details
- Parcel number: 007130820466000
- Zoning: C2
Construction
Type & style
- Home type: SingleFamily
- Architectural style: Ranch
- Property subtype: Single Family Residence
Materials
- Vinyl Siding
- Foundation: Poured
- Roof: Metal
Condition
- Year built: 2010
Details
- Builder name: Devore Homes
Utilities & green energy
- Sewer: Septic Tank
- Water: Rural
Community & HOA
Community
- Security: Smoke Detector(s)
HOA
- Has HOA: No
Location
- Region: Ottumwa
Financial & listing details
- Price per square foot: $242/sqft
- Tax assessed value: $361,980
- Annual tax amount: $4,372
- Date on market: 9/12/2025
- Cumulative days on market: 58 days
- Listing terms: Cash,Conventional,FHA,VA Loan
- Road surface type: Concrete
Price history
| Date | Event | Price |
|---|---|---|
| 12/9/2025 | Sold | $353,000-3.3%$242/sqft |
Source:  DMMLS #726174 Report a problem DMMLS #726174 Report a problem | ||
| 11/14/2025 | Pending sale | $365,000$250/sqft |
Source: DMMLS #726174 Report a problem | ||
| 9/12/2025 | Listed for sale | $365,000+3311.2%$250/sqft |
Source: DMMLS #726174 Report a problem | ||
| 4/21/1994 | Sold | $10,700$7/sqft |
Source: Agent Provided Report a problem | ||
Public tax history
Tax history is unavailable.
Find assessor info on the county website
Neighborhood: 52501
Nearby homes
- $294,7003 bd3 ba1.8k sqft10979 117th St, Ottumwa, IA 52501Off Market

- $330,1003 bd-- ba1.3k sqft10949 115th St, Ottumwa, IA 52501Off Market

- $178,0103 bd2 ba1.8k sqft10980 115th St, Ottumwa, IA 52501Off Market
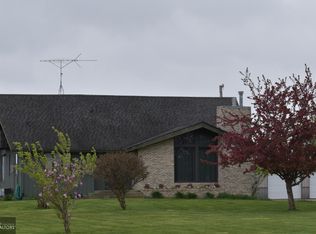
- $301,8004 bd1 ba1.8k sqft10980 115th St, Ottumwa, IA 52501Off Market
- $232,8003 bd1 ba1.2k sqft10940 115th St, Ottumwa, IA 52501Off Market
- $250,2004 bd2 ba1.7k sqft11786 109th Ave, Ottumwa, IA 52501Off Market
- $130,1004 bd1 ba1.3k sqft10945 119th St, Ottumwa, IA 52501Off Market
- $208,5004 bd1 ba1.6k sqft10877 Angle Rd, Ottumwa, IA 52501Off Market
Nearby schools
GreatSchools rating
- 5/10Horace Mann Elementary SchoolGrades: K-5Distance: 2.3 mi
- 3/10Evans Junior High SchoolGrades: 8-9Distance: 5 mi
- 5/10Ottumwa High SchoolGrades: 10-12Distance: 3.5 mi
Schools provided by the listing agent
- District: Ottumwa
Source: DMMLS. This data may not be complete. We recommend contacting the local school district to confirm school assignments for this home.


Get pre-qualified for a loan
At Zillow Home Loans, we can pre-qualify you in as little as 5 minutes with no impact to your credit score.An equal housing lender. NMLS #10287.
- Iowa
- Wapello County
- Ottumwa
- 52501
- 11051 111th Ave
Nearby cities
Nearby zip codes
Other Ottumwa Topics
