Skip main navigation
Sold
Street View
  • $475,000

    11051 36th St SE, Lowell, MI 49331

    3beds
    3,130sqft
    Single Family Residence
    Built in 1997
    4 Acres Lot
    $489,000 Zestimate®
    $152/sqft
    $3,906 Estimated rent

    Home value

    $489,000

    $455,000 - $528,000

    $3,906/mo

    Zestimate® history
    Loading
    Loading...

    Owner options

    List your home for rent

    $3,906/mo

    Rent Zestimate®

    Find your next renter with Zillow Rental Manager. Plus, with online applications, you can quickly screen prospective tenants – for free.

    Learn more

    $3,906/mo

    Rent Zestimate®

    Refinance and save

    $2,992/mo

    Est. payment

    Refinancing to a lower rate could help reduce your monthly payments and save thousands over the life of the loan.

    See today's rates

    $2,992/mo

    Est. payment

    Explore your selling options

    Work with a Zillow partner agent

    Leverage their expertise and Zillow's premium Showcase listings to get your home seen by more buyers.

    Get started

    List with your own agent

    Get your home in front of millions of buyers by listing it on Zillow.

    Learn how to do it

    Sell it yourself

    Take full control of how buyers see your home on Zillow by listing For Sale by Owner (FSBO).

    List your home

    What's special

    Functional kitchen islandFour-car garageOpen and inviting spaceSpacious family roomCharming front porchTop-of-the-line stainless steel appliances
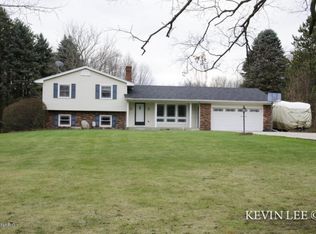
    A spacious, stunning quad-level home nestled in the heart of Michigan's picturesque landscapes. This 1997 custom-built gem, set on a sprawling 4-acre lot, offers a unique blend of comfort, style, and space with 3 bedrooms and 3.5 bathrooms. The heart of this home is undoubtedly the kitchen. Equipped with top-of-the-line stainless steel appliances and a functional kitchen island, it is a culinary enthusiast's dream come true. The kitchen seamlessly flows into the spacious family room, creating an open and inviting space for family, entertaining friends, or simply unwinding after a long day. A four-car garage provides ample space for your vehicles and storage needs. The charming front porch is the perfect spot for your morning coffee or evening relaxation. Hobby shop attached to the garage.

    Zillow last checked:

    Listing updated:

    Listed by:

    Teresa L VandenBosch 231-225-8688,

    Childress & Associates Realty

    Bought with:

    Patrick J Schaefer, 6501261172

    Five Star Real Estate (Ada)

    Source: MichRIC,MLS#: 25010709MLS Logo

    Facts & features

    Interior

    Bedrooms & bathrooms
    • Bedrooms: 3
    • Bathrooms: 4
    • Full bathrooms: 3
    • 1/2 bathrooms: 1
    Primary bedroom
    • Level: Upper
    • Area: 187
    • Dimensions: 11.00 x 17.00
    Bedroom 2
    • Level: Upper
    • Area: 132
    • Dimensions: 11.00 x 12.00
    Bedroom 3
    • Level: Upper
    • Area: 110
    • Dimensions: 10.00 x 11.00
    Primary bathroom
    • Level: Upper
    • Area: 36
    • Dimensions: 4.00 x 9.00
    Bathroom 1
    • Level: Upper
    • Area: 56
    • Dimensions: 7.00 x 8.00
    Bathroom 2
    • Level: Main
    • Area: 25
    • Dimensions: 5.00 x 5.00
    Bathroom 2
    • Level: Lower
    • Area: 48
    • Dimensions: 6.00 x 8.00
    Dining area
    • Level: Main
    • Area: 187
    • Dimensions: 11.00 x 17.00
    Gym
    • Level: Basement
    • Area: 368
    • Dimensions: 23.00 x 16.00
    Kitchen
    • Level: Main
    • Area: 242
    • Dimensions: 11.00 x 22.00
    Laundry
    • Level: Basement
    • Area: 25
    • Dimensions: 5.00 x 5.00
    Living room
    • Level: Main
    • Area: 616
    • Dimensions: 28.00 x 22.00
    Recreation
    • Level: Lower
    • Area: 575
    • Dimensions: 25.00 x 23.00
    Heating
    • Forced Air
    Cooling
    • Central Air
    Appliances
    • Included: Dishwasher, Disposal, Dryer, Microwave, Oven, Range, Refrigerator, Washer, Water Softener Owned
    • Laundry: In Basement, Laundry Closet
    Features
    • Windows: Low-Emissivity Windows, Screens, Insulated Windows
    • Basement: Daylight,Full
    • Number of fireplaces: 2
    • Fireplace features: Family Room, Gas Log, Living Room
    Interior area
    • Total structure area: 1,909
    • Total interior livable area: 3,130 sqft
    • Finished area below ground: 400

    Property

    Parking
    • Total spaces: 4
    • Parking features: Attached
    • Garage spaces: 4
    Features
    • Stories: 2
    • Has spa: Yes
    • Spa features: Hot Tub Spa
    Lot
    • Size: 4 Acres
    • Dimensions: 308 x 529
    • Features: Wooded
    Details
    • Parcel number: 412017400041
    • Zoning description: RES

    Construction

    Type & style
    • Home type: SingleFamily
    • Property subtype: Single Family Residence
    Materials
    • Vinyl Siding
    • Roof: Composition
    Condition
    • New construction: No
    • Year built: 1997

    Utilities & green energy

    • Sewer: Septic Tank
    • Water: Well
    • Utilities for property: Phone Connected, Natural Gas Connected

    Community & neighborhood

    Location
    • Region: Lowell

    Other

    Other facts
    • Listing terms: Cash,Conventional
    • Road surface type: Paved

    Price history

    DateEventPrice
    5/16/2025Sold$475,000-5%$152/sqft
    Source: MichRIC #25010709 Report a problem
    4/15/2025Pending sale$499,900$160/sqft
    Source: MichRIC #25010709 Report a problem
    4/9/2025Listed for sale$499,900$160/sqft
    Source: MichRIC #25010709 Report a problem
    4/1/2025Pending sale$499,900$160/sqft
    Source: MichRIC #25010709 Report a problem
    3/20/2025Listed for sale$499,900+25%$160/sqft
    Source: MichRIC #25010709 Report a problem
    7/7/2023Listing removed--
    Source: Realcomp II #65021020550 Report a problem
    7/6/2021Sold$400,000+2.6%$128/sqft
    Source: Agent Provided Report a problem
    6/7/2021Pending sale$389,900$125/sqft
    Source: MichRIC #21020550 Report a problem
    6/3/2021Listed for sale$389,900$125/sqft
    Source: MichRIC #21020550 Report a problem

    Public tax history

    YearProperty taxesTax assessment
    2025$6,006 $248,100 +5.9%
    2024-- $234,300

    Find assessor info on the county website

    Neighborhood: 49331

    Nearby schools

    GreatSchools rating
    Get a cash offer in 3 minutes
    Find out how much your home could sell for in as little as 3 minutes with a no-obligation cash offer.
    Estimated market value
    $489,000
    Get a cash offer in 3 minutes
    Find out how much your home could sell for in as little as 3 minutes with a no-obligation cash offer.
    Estimated market value
    $489,000