Skip main navigation
Sold for $590,000
  • Listing Provided by: Latitude 33 Real Estate
    Bought with: Alta Realty Group
    $590,000

    11051 Aspire Dr, Rancho Cucamonga, CA 91730

    2beds
    1,291sqft
    Condominium
    Built in 2020
    -- sqft lot
    $595,600 Zestimate®
    $457/sqft
    $2,969 Estimated rent

    Home value

    $595,600

    $566,000 - $625,000

    $2,969/mo

    Zestimate® history
    Loading
    Loading...

    Owner options

    List your home for rent

    $2,969/mo

    Rent Zestimate®

    Find your next renter with Zillow Rental Manager. Plus, with online applications, you can quickly screen prospective tenants – for free.

    Learn more

    $2,969/mo

    Rent Zestimate®

    Refinance and save

    $3,934/mo

    Est. payment

    Refinancing to a lower rate could help reduce your monthly payments and save thousands over the life of the loan.

    See today's rates

    $3,934/mo

    Est. payment

    Explore your selling options

    Work with a Zillow partner agent

    Leverage their expertise and Zillow's premium Showcase listings to get your home seen by more buyers.

    Get started

    List with your own agent

    Get your home in front of millions of buyers by listing it on Zillow.

    Learn how to do it

    Sell it yourself

    Take full control of how buyers see your home on Zillow by listing For Sale by Owner (FSBO).

    List your home

    What's special

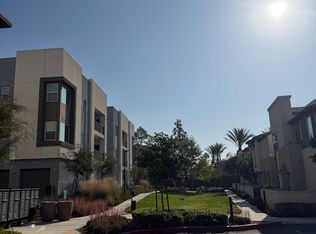
    Former builder model home with designer upgrades located in the highly desirable The Resort community in Rancho Cucamonga. This single-level condo offers an open-concept floor plan, a private deck, and mountain views. Ideally situated just minutes from Ontario Mills, Victoria Gardens, Costco, Sam’s Club, and Ontario International Airport, with convenient access to the I-10, I-15, and 210 freeways. The upgraded kitchen features quartz countertops, white shaker cabinetry with black hardware, subway tile backsplash, and a premium KitchenAid stainless steel appliance package. Additional highlights include decorative wall paneling in the great room, ceiling-mounted speakers, upgraded flooring, recessed lighting, and smart home technology throughout. The home also includes a detached 2-car tandem garage. Conveniently located on the second floor with access via a central elevator or stairs. Residents of The Resort enjoy resort-style amenities including a clubhouse, fitness center, yoga room, pool, outdoor lounge areas, and BBQ spaces. HOA dues cover elevator and common area maintenance as well as regular community social events. Don’t miss this opportunity to experience resort-style living in The Resort. Schedule your private showing today and make this beautiful home yours.

    Zillow last checked:

    Listing updated:

    Listing Provided by:

    Cici Liao DRE #02229112 626-272-6189,

    Latitude 33 Real Estate,

    Fei Li DRE #02075610 949-353-9999,

    Latitude 33 Real Estate

    Bought with:

    Patricia Johnson, DRE #01174873

    Alta Realty Group

    Source: CRMLS,MLS#: OC26055961MLS LogoOriginating MLS: California Regional MLS

    Facts & features

    Interior

    Bedrooms & bathrooms
    • Bedrooms: 2
    • Bathrooms: 2
    • Full bathrooms: 2
    • Main level bathrooms: 2
    • Main level bedrooms: 2
    Bathroom
    • Features: Bathroom Exhaust Fan, Bathtub, Dual Sinks, Separate Shower, Tub Shower
    Kitchen
    • Features: Built-in Trash/Recycling, Kitchen Island
    Other
    • Features: Walk-In Closet(s)
    Heating
    • Central
    Cooling
    • Central Air
    Appliances
    • Included: Dishwasher, Gas Range, Microwave, Tankless Water Heater
    • Laundry: Washer Hookup, Gas Dryer Hookup
    Features
    • Separate/Formal Dining Room, Recessed Lighting, Walk-In Closet(s)
    • Has fireplace: No
    • Fireplace features: None
    • Common walls with other units/homes: 1 Common Wall
    Interior area
    • Total interior livable area: 1,291 sqft

    Property

    Parking
    • Total spaces: 2
    • Parking features: Garage, Tandem
    • Garage spaces: 2
    Features
    • Levels: One,Two
    • Stories: 1
    • Entry location: 2
    • Pool features: Association
    • Has spa: Yes
    • Spa features: Association
    • Has view: Yes
    • View description: Mountain(s), Neighborhood
    Lot
    • Size: 1,291 sqft
    Details
    • Parcel number: 0210692550000
    • Special conditions: Standard

    Construction

    Type & style
    • Home type: Condo
    • Property subtype: Condominium
    • Attached to another structure: Yes
    Condition
    • New construction: No
    • Year built: 2020

    Utilities & green energy

    • Electric: Standard
    • Sewer: Public Sewer
    • Water: Public
    • Utilities for property: Cable Available, Electricity Available, Natural Gas Available, Phone Available, Sewer Available, Water Available

    Community & neighborhood

    Community
    • Community features: Biking, Dog Park, Gutter(s), Park, Storm Drain(s)
    Location
    • Region: Rancho Cucamonga

    HOA & financial

    HOA
    • Has HOA: Yes
    • HOA fee: $250 monthly
    • Amenities included: Clubhouse, Dog Park, Fitness Center, Meeting Room, Barbecue, Pool, Spa/Hot Tub
    • Association name: The Resort Master
    • Association phone: 909-476-0404
    • Second HOA fee: $262 monthly
    • Second association name: A.L.E. At The Resort

    Other

    Other facts
    • Listing terms: Cash,Conventional,1031 Exchange,FHA

    Price history

    DateEventPrice
    6/11/2026Sold$590,000-1.5%$457/sqft
    Source: CRMLS #OC26055961 Report a problem
    6/4/2026Pending sale$599,000$464/sqft
    Source: CRMLS #OC26055961 Report a problem
    5/16/2026Contingent$599,000$464/sqft
    Source: CRMLS #OC26055961 Report a problem
    3/18/2026Listed for sale$599,000+4.2%$464/sqft
    Source: CRMLS #OC26055961 Report a problem
    6/9/2024Listing removed--
    Source: Zillow Rentals Report a problem
    5/19/2024Price change$2,999-7.7%$2/sqft
    Source: Zillow Rentals Report a problem
    5/6/2024Listed for rent$3,250$3/sqft
    Source: Zillow Rentals Report a problem
    5/6/2022Sold$575,000+0%$445/sqft
    Source: Public Record Report a problem
    11/5/2021Pending sale$574,990$445/sqft
    Source: CRMLS #IV21207701 Report a problem
    9/21/2021Listed for sale$574,990$445/sqft
    Source: CRMLS #IV21207701 Report a problem

    Public tax history

    YearProperty taxesTax assessment
    2025$7,477 +2.9%$610,185 +2%
    2024$7,263 +2.6%$598,220 +2%
    2023$7,076 +554.8%$586,490 +3636.6%
    2022$1,081 +58.7%$15,696 +2%
    2021$681 $15,388

    Find assessor info on the county website

    Neighborhood: 91730

    Nearby schools

    GreatSchools rating
    Schools provided by the listing agent
    • High: Colony

    Source: CRMLS. This data may not be complete. We recommend contacting the local school district to confirm school assignments for this home.

    Get a cash offer in 3 minutes
    Find out how much your home could sell for in as little as 3 minutes with a no-obligation cash offer.
    Estimated market value
    $595,600
    Get a cash offer in 3 minutes
    Find out how much your home could sell for in as little as 3 minutes with a no-obligation cash offer.
    Estimated market value
    $595,600