Skip main navigation
Off market
  • $302,800

    11051 Belle Haven Dr, New Port Richey, FL 34654

    3beds
    2baths
    1,510sqft
    SingleFamily
    Built in 2008
    7,200 Square Feet Lot
    $302,800 Zestimate®
    $201/sqft
    $2,176 Estimated rent

    Home value

    $302,800

    $288,000 - $318,000

    $2,176/mo

    Zestimate® history
    Loading
    Loading...

    Owner options

    List your home for rent

    $2,176/mo

    Rent Zestimate®

    Find your next renter with Zillow Rental Manager. Plus, with online applications, you can quickly screen prospective tenants – for free.

    Learn more

    $2,176/mo

    Rent Zestimate®

    Refinance and save

    $2,199/mo

    Est. payment

    Refinancing to a lower rate could help reduce your monthly payments and save thousands over the life of the loan.

    See today's rates

    $2,199/mo

    Est. payment

    Explore your selling options

    Work with a Zillow partner agent

    Leverage their expertise and Zillow's premium Showcase listings to get your home seen by more buyers.

    Get started

    List with your own agent

    Get your home in front of millions of buyers by listing it on Zillow.

    Learn how to do it

    Sell it yourself

    Take full control of how buyers see your home on Zillow by listing For Sale by Owner (FSBO).

    List your home

    What's special

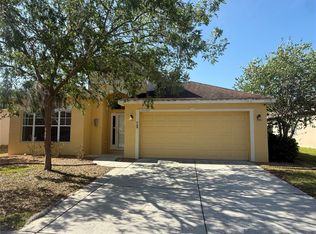
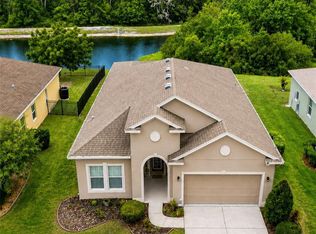
    WELCOME to your SUPER new home at 11051 Belle Haven Dr, New Port Richey in the upscale gated community of Waters Edge. This 3 bed, 2 bath, 2 car garage home is located near the end of the street at the cul-de-sac with expansive pond & conservation views in the back. Key exterior features are tropical landscaping accented with concrete curbing, rain gutters, carriage lights, hurricane shutters & a MARVELOUS screened-in lanai overlooking a POND/conservation teeming with wildlife! As you step through the BEAUTIFUL door with glass side panel, you'll LOVE the high ceilings, tile ceramic floors in the wet areas & BRAND NEW hickory laminate floors everywhere else. The foyer flows into the open layout of the kitchen, dinette, living & dining rooms. The AMAZING kitchen features stainless steel appliances, travertine tile backsplash, breakfast bar, Corian counters, recessed lights & lots of storage in the wood cabinets & pantry closet. An AWESOME cobalt blue contemporary chandelier illuminates the dining room. Both the sliding glass doors to the lanai & the bay window in the living room are thermal tinted to keep energy costs down. The master bedroom features an upgraded lighted ceiling fan, walk-in closet & private bathroom. This bath has dual sinks, freshly remodeled separate shower & soaking tub where you can melt away the stresses of the day. Since this home is a split bedroom plan, the remaining bedrooms are found in the opposite wing with the full bath with tub/shower combo between them. Blink & it's gone!

    This property is off market, which means it's not currently listed for sale or rent on Zillow. This may be different from what's available on other websites or public sources.
    Facts & features

    Interior

    Bedrooms & bathrooms
    • Bedrooms: 3
    • Bathrooms: 2
    Heating
    • Heat pump, Electric
    Cooling
    • Central
    Appliances
    • Included: Dishwasher, Garbage disposal, Range / Oven, Refrigerator
    Features
    • Flooring: Tile, Laminate
    Interior area
    • Total interior livable area: 1,510 sqft

    Property

    Parking
    • Parking features: Garage - Attached
    Features
    • Exterior features: Stucco
    • Has view: Yes
    • View description: Water
    • Has water view: Yes
    • Water view: Water
    Lot
    • Size: 7,200 Square Feet
    Details
    • Parcel number: 2025170020000005820

    Construction

    Type & style
    • Home type: SingleFamily
    Materials
    • Concrete Block
    • Roof: Asphalt
    Condition
    • Year built: 2008

    Community & HOA

    HOA
    • Has HOA: Yes
    • HOA fee: $129 monthly
    Location
    • Region: New Port Richey

    Financial & listing details

    • Price per square foot: $201/sqft
    • Tax assessed value: $289,084
    • Annual tax amount: $6,014

    Price history

    DateEventPrice
    6/6/2026Listing removed$2,200$1/sqft
    Source: Stellar MLS #W7883835 Report a problem
    3/25/2026Price change$2,200-2.2%$1/sqft
    Source: Stellar MLS #W7883835 Report a problem
    3/12/2026Listed for rent$2,250+2.3%$1/sqft
    Source: Stellar MLS #W7883835 Report a problem
    7/16/2024Listing removed--
    Source: Stellar MLS #W7866183 Report a problem
    7/2/2024Listed for rent$2,200+51.7%$1/sqft
    Source: Stellar MLS #W7866183 Report a problem
    6/1/2018Sold$1,450-99.1%$1/sqft
    Source: Stellar MLS #W7801030 Report a problem
    5/10/2018Listing removed$1,450$1/sqft
    Source: FUTURE HOME REALTY #W7801030 Report a problem
    5/9/2018Listed for rent$1,450$1/sqft
    Source: FUTURE HOME REALTY #W7801030 Report a problem
    3/19/2018Sold$155,500+3%$103/sqft
    Source: Public Record Report a problem
    1/14/2018Listed for sale$151,000-11.1%$100/sqft
    Source: LAMERTON & ASSOCIATES #W7633248 Report a problem
    9/1/2017Listing removed$169,900$113/sqft
    Source: LAMERTON & ASSOCIATES #W7633248 Report a problem
    8/28/2017Listed for sale$169,900-11%$113/sqft
    Source: LAMERTON & ASSOCIATES #W7633248 Report a problem
    1/6/2009Sold$190,845$126/sqft
    Source: Public Record Report a problem

    Public tax history

    YearProperty taxesTax assessment
    2024$6,014 +7.2%$289,084 +23.6%
    2023$5,611 +15.6%$233,800 +10%
    2022$4,855 +12.3%$212,550 +21%
    2021$4,324 +8.8%$175,670 +10%
    2020$3,973 -0.2%$159,704 +0.5%
    2019$3,979 $158,834 +8.3%
    2018$3,979 +5.1%$146,634 +19%
    2017$3,788 +42.5%$123,172 +4.2%
    2016$2,658 +2.7%$118,158 +0.7%
    2015$2,587 -1.9%$117,337 -7%
    2014$2,636 $126,216 +8.8%
    2013-- $115,957 +2.8%
    2012-- $112,769 -2.5%
    2011-- $115,620 -1.4%
    2010-- $117,233 -17.4%
    2009-- $141,854 +248.7%
    2008-- $40,680 +71.2%
    2007-- $23,760 -48.4%
    2006-- $46,080
    Find assessor info on the county website

    Neighborhood: 34654

    Nearby schools

    GreatSchools rating
    Schools provided by the listing agent
    • Elementary: Cypress Elementary-PO
    • Middle: River Ridge Middle-PO
    • High: River Ridge High-PO

    Source: The MLS. This data may not be complete. We recommend contacting the local school district to confirm school assignments for this home.

    Get pre-qualified for a loan
    At Zillow Home Loans, we can pre-qualify you in as little as 5 minutes with no impact to your credit score.

    An equal housing lender. NMLS #10287.