Skip main navigation
Off market
  • $2,172,400

    11051 Coniston Way #2, Windermere, FL 34786

    5beds
    5,498sqft
    Single Family Residence
    Built in 2005
    0.5 Acres Lot
    $2,172,400 Zestimate®
    $395/sqft
    $7,876 Estimated rent

    Home value

    $2,172,400

    $1.93M - $2.45M

    $7,876/mo

    Zestimate® history
    Loading
    Loading...

    Owner options

    List your home for rent

    $7,876/mo

    Rent Zestimate®

    Find your next renter with Zillow Rental Manager. Plus, with online applications, you can quickly screen prospective tenants – for free.

    Learn more

    $7,876/mo

    Rent Zestimate®

    Refinance and save

    $15,867/mo

    Est. payment

    Refinancing to a lower rate could help reduce your monthly payments and save thousands over the life of the loan.

    See today's rates

    $15,867/mo

    Est. payment

    Explore your selling options

    Work with a Zillow partner agent

    Leverage their expertise and Zillow's premium Showcase listings to get your home seen by more buyers.

    Get started

    List with your own agent

    Get your home in front of millions of buyers by listing it on Zillow.

    Learn how to do it

    Sell it yourself

    Take full control of how buyers see your home on Zillow by listing For Sale by Owner (FSBO).

    List your home

    What's special

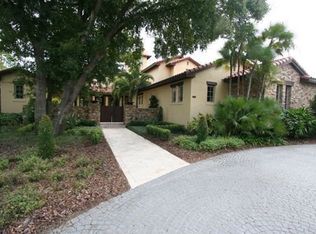
    Magnificent custom estate (recently updated by Beyond Measures) in guard gated Lake Butler Sound. Beautiful travertine floors and intricate wrought iron chandeliers grace the formal entry. Just off the entry the study/office is well defined with stunning custom wood cabinetry and hardwood flooring. At the center of the home, the kitchen is a chef's dream open for entertaining. Kitchen includes ample working space, massive island, dual refrigerators, two ovens, six burner gas cooktop, granite, stunning custom cabinetry, and a huge walk in pantry. The gourmet kitchen opens naturally to the family gathering areas complete with custom built ins and 10ft corner sliders. The family room flows into the game room complete with interesting ceiling detail and a bar perfect for entertaining. Combining indoor with outdoor elements the covered lanai spans the entire rear of the home with convenient summer kitchen and outdoor fireplace to sit with family and friends or enjoy your resort style pool and spa. The downstairs master retreat has hand scraped hardwood flooring and French doors leading outside. Huge walk in closet, jetted tub, courtyard, walk in shower, and his and hers vanities highlight the spa like master bath. The home theater is perfect for movie night. Secondary bedrooms are spacious and ensuite. There is a second floor (709 sq ft) which contains a theater room and one additional bedroom and bath.

    This property is not currently displayed as for sale or rent on Zillow. This may be different from what's on other websites or public sources.

    Originating MLS: Orlando Regional

    Facts & features

    Interior

    Bedrooms & bathrooms
    • Bedrooms: 5
    • Bathrooms: 6
    • Full bathrooms: 5
    • 1/2 bathrooms: 1
    Heating
    • Forced air, Electric
    Cooling
    • Central
    Appliances
    • Included: Dishwasher, Garbage disposal, Refrigerator
    Features
    • Eating Space In Kitchen, High Ceiling(s), Master Bedroom Downstairs, Crown Molding, Kitchen/Family Room Combo
    • Flooring: Carpet, Hardwood
    • Fireplace features: Living Room
    Interior area
    • Total interior livable area: 5,498 sqft

    Property

    Parking
    • Total spaces: 3
    • Parking features: Garage - Attached
    Features
    • Levels: One
    • Patio & porch: Screened, Covered, Rear Porch
    • Pool features: Child Safety Fence, In Ground
    • Spa features: In Ground
    Lot
    • Size: 0.5 Acres
    • Residential vegetation: Mature Landscaping, Trees/Landscaped
    Details
    • Zoning: P-D

    Construction

    Type & style
    • Home type: SingleFamily
    • Property subtype: Single Family Residence
    Materials
    • Roof: Tile
    Condition
    • Year built: 2005

    Utilities & green energy

    • Sewer: Septic Tank
    • Water: Public
    • Utilities for property: Cable Available, Electricity Available, Water Available

    Community & HOA

    Community
    • Subdivision: RESERVE AT LAKE BUTLER SOUND
    HOA
    • Has HOA: Yes
    • HOA fee: $400 monthly
    Location
    • Region: Windermere

    Financial & listing details

    • Price per square foot: $395/sqft
    • Annual tax amount: $20,149
    • Listing terms: Cash, Conventional
    • Ownership: Fee Simple

    Price history

    DateEventPrice
    8/24/2020Sold$1,299,000-3.8%$236/sqft
    Source: Stellar MLS #O5848113 Report a problem
    7/12/2020Pending sale$1,350,000$246/sqft
    Source: BRIGGS VANCE & ASSOCIATES LLC #O5848113 Report a problem
    6/30/2020Price change$1,350,000-6.9%$246/sqft
    Source: BRIGGS VANCE & ASSOCIATES LLC #O5848113 Report a problem
    6/8/2020Price change$1,450,000-3.3%$264/sqft
    Source: BRIGGS VANCE & ASSOCIATES LLC #O5848113 Report a problem
    3/26/2020Listed for sale$1,500,000$273/sqft
    Source: BRIGGS VANCE & ASSOCIATES LLC #O5848113 Report a problem

    Public tax history

    Tax history is unavailable.

    Neighborhood: 34786

    Nearby schools

    GreatSchools rating
    Schools provided by the listing agent
    • Elementary: Windermere Elem
    • Middle: Bridgewater Middle
    • High: Windermere High School

    Source: The MLS. This data may not be complete. We recommend contacting the local school district to confirm school assignments for this home.

    Get a cash offer in 3 minutes
    Find out how much your home could sell for in as little as 3 minutes with a no-obligation cash offer.
    Estimated market value
    $2,172,400
    Get a cash offer in 3 minutes
    Find out how much your home could sell for in as little as 3 minutes with a no-obligation cash offer.
    Estimated market value
    $2,172,400