The seller has made the following improvements with ownership: Extended the patio, added Gutter Guards on the front gutters, and added landscaping white rocks. Interior: Recently painted the interior, and new carpet has been added upstairs, new flooring has been added to the upstairs bathroom, and new electrical face plates, Shiplap has been added to the bar. The kitchen has added a Quartz Countertop and the ceiling fan and a new exhaust fan has been added to the hall bathroom. You are only permitted to park on one side of the street in the community.
Closed
$355,000
11051 Dixie Hills Dr #6144, Charlotte, NC 28277
2beds
1,342sqft
Townhouse
Built in 2005
-- sqft lot
$349,800 Zestimate®
$265/sqft
$1,829 Estimated rent
Home value
$349,800
$332,000 - $367,000
$1,829/mo
Zestimate® history
Owner options
List your home for rent
$1,829/mo
Rent Zestimate®
Find your next renter with Zillow Rental Manager. Plus, with online applications, you can quickly screen prospective tenants – for free.
$1,829/mo
Rent Zestimate®
Refinance and save
$2,339/mo
Est. payment
Refinancing to a lower rate could help reduce your monthly payments and save thousands over the life of the loan.
$2,339/mo
Est. payment
Explore your selling options
Work with a Zillow partner agent
Leverage their expertise and Zillow's premium Showcase listings to get your home seen by more buyers.
Get startedList with your own agent
Get your home in front of millions of buyers by listing it on Zillow.
Learn how to do itSell it yourself
Take full control of how buyers see your home on Zillow by listing For Sale by Owner (FSBO).
List your homeWhat's special
New exhaust fanNew electrical face platesNew carpetCeiling fan
Zillow last checked:
Listing updated:
Listed by:
Minnie High highonhomes@gmail.com,
RE/MAX Executive
Bought with:
Lisha Maxwell
Keller Williams Ballantyne Area
Source: Canopy MLS as distributed by MLS GRID,MLS#: 4136430
Facts & features
Interior
Bedrooms & bathrooms
- Bedrooms: 2
- Bathrooms: 3
- Full bathrooms: 2
- 1/2 bathrooms: 1
Primary bedroom
- Features: Ceiling Fan(s)
- Level: Upper
- Area: 150 Square Feet
- Dimensions: 12' 0" X 12' 6"
Primary bedroom
- Level: Upper
Bedroom s
- Features: Ceiling Fan(s)
- Level: Upper
- Area: 108.3 Square Feet
- Dimensions: 10' 0" X 10' 10"
Bedroom s
- Level: Upper
Bathroom half
- Level: Main
Bathroom full
- Level: Upper
Bathroom full
- Level: Upper
Bathroom half
- Level: Main
Bathroom full
- Level: Upper
Bathroom full
- Level: Upper
Dining area
- Level: Main
- Area: 86.64 Square Feet
- Dimensions: 10' 10" X 8' 0"
Dining area
- Level: Main
Kitchen
- Features: Ceiling Fan(s)
- Level: Main
- Area: 147.45 Square Feet
- Dimensions: 15' 0" X 9' 10"
Kitchen
- Level: Main
Living room
- Features: Ceiling Fan(s)
- Level: Main
- Area: 148.05 Square Feet
- Dimensions: 10' 10" X 13' 8"
Living room
- Level: Main
Loft
- Features: Ceiling Fan(s)
- Level: Upper
- Area: 150 Square Feet
- Dimensions: 10' 0" X 15' 0"
Loft
- Level: Upper
Heating
- Natural Gas
Cooling
- Central Air
Appliances
- Included: Dishwasher, Disposal, Electric Oven, Electric Range, Electric Water Heater
- Laundry: Electric Dryer Hookup, Laundry Closet, Upper Level
Features
- Windows: Insulated Windows
- Basement: Other
Interior area
- Total structure area: 1,342
- Total interior livable area: 1,342 sqft
- Finished area above ground: 1,342
- Finished area below ground: 0
Property
Parking
- Total spaces: 1
- Parking features: Attached Garage, Garage on Main Level
- Attached garage spaces: 1
Features
- Levels: Two
- Stories: 2
- Entry location: Main
- Exterior features: Lawn Maintenance
- Waterfront features: None
Details
- Parcel number: 22309822
- Zoning: MX2
- Special conditions: Standard
- Horse amenities: None
Construction
Type & style
- Home type: Townhouse
- Property subtype: Townhouse
Materials
- Vinyl
- Foundation: Slab
- Roof: Composition
Condition
- New construction: No
- Year built: 2005
Details
- Builder name: Portrait
Utilities & green energy
- Sewer: Public Sewer
- Water: City
- Utilities for property: Cable Available
Community & HOA
Community
- Subdivision: Oakbrooke
HOA
- Has HOA: Yes
- HOA fee: $191 monthly
- HOA name: Hawthorne
- HOA phone: 704-377-0114
Location
- Region: Charlotte
Financial & listing details
- Price per square foot: $265/sqft
- Tax assessed value: $288,300
- Date on market: 5/17/2024
- Cumulative days on market: 1 day
- Listing terms: Cash,Conventional,Exchange,FHA,VA Loan
- Road surface type: Paved
Price history
| Date | Event | Price |
|---|---|---|
| 6/25/2024 | Sold | $355,000+1.4%$265/sqft |
Source:  Canopy MLS as distributed by MLS GRID #4136430 Report a problem Canopy MLS as distributed by MLS GRID #4136430 Report a problem | ||
| 5/19/2024 | Pending sale | $350,000$261/sqft |
Source: Canopy MLS as distributed by MLS GRID #4136430 Report a problem | ||
| 5/17/2024 | Listed for sale | $350,000$261/sqft |
Source: Canopy MLS as distributed by MLS GRID #4136430 Report a problem | ||
Public tax history
Tax history is unavailable.
Neighborhood: Ballantyne West
Nearby homes
- $355,0002 bd3 ba1.3k sqft11051 Dixie Hills Dr, Charlotte, NC 28277Sold

- $326,2003 bd3 ba1.6k sqft11047 Dixie Hills Dr, Charlotte, NC 28277Off Market
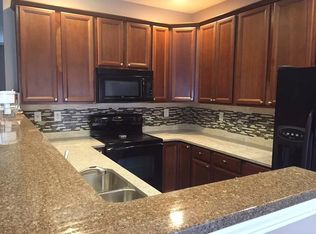
- $333,9003 bd2 ba1.6k sqft11055 Dixie Hills Dr, Charlotte, NC 28277Off Market
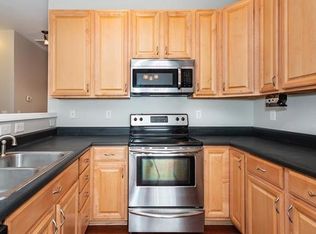
- $306,5002 bd3 ba1.4k sqft11043 Dixie Hills Dr, Charlotte, NC 28277Off Market

- $342,800-- bd-- ba1.6k sqft11059 Dixie Hills Dr, Charlotte, NC 28277Off Market
- $333,3003 bd3 ba1.6k sqft11039 Dixie Hills Dr, Charlotte, NC 28277Off Market
- $309,3002 bd3 ba1.3k sqft15550 Stronvar House Ln, Charlotte, NC 28277Off Market
- $329,0002 bd2 ba1.6k sqft12234 Royal Castle Ct, Charlotte, NC 28277Off Market
Nearby schools
GreatSchools rating
- 8/10Ballantyne ElementaryGrades: K-5Distance: 0.2 mi
- 10/10Community House MiddleGrades: 6-8Distance: 1.6 mi
- 9/10Ardrey Kell HighGrades: 9-12Distance: 1.6 mi
Schools provided by the listing agent
- Elementary: Community House
- Middle: Community House
- High: Ardrey Kell
Source: Canopy MLS as distributed by MLS GRID. This data may not be complete. We recommend contacting the local school district to confirm school assignments for this home.
Get a cash offer in 3 minutes
Find out how much your home could sell for in as little as 3 minutes with a no-obligation cash offer.
Estimated market value
$349,800
Get a cash offer in 3 minutes
Find out how much your home could sell for in as little as 3 minutes with a no-obligation cash offer.
Estimated market value
$349,800
- North Carolina
- Mecklenburg County
- Charlotte
- 28277
- Ballantyne West
- 11051 Dixie Hills Dr Unit 6144
Nearby cities
Nearby neighborhoods
Nearby zip codes
Other Charlotte Topics
