DUE TO MARKET CHANGE THIS HOME IS NOW OFFERED AT NEARLY 35K BELOW CURRENT MARKET VALUE! NOT ONLY WILL YOU GET A STUNNING HOME, BUT YOU WILL LIKELY HAVE INSTANT EQUITY!! Welcome to this beautifully maintained 4-bedroom, 3-full-bath home situated on 3 landscaped acres with NO HOA! Offering privacy, flexibility, and peaceful country living, this property features an oversized finished 2.5-car garage and room to grow. Inside, the bright, open floor plan showcases hardwood flooring throughout the main living areas, soaring ceilings, and a spacious family room centered around a gas fireplace. The kitchen features granite countertops, abundant cabinetry, and an easy flow for everyday living and entertaining. The FIRST-FLOOR PRIMARY SUITE offers a private retreat with a jetted tub and direct access to the expansive rear deck. A second bedroom and full bath on the main level provide excellent flexibility for guests, a home office, or multi-generational living. Upstairs are two additional spacious bedrooms and a third full bath. Outdoor living shines with an enlarged double decker rear deck partially surrounding the above-ground pool—perfect for entertaining, relaxing, and enjoying the peaceful setting. A charming wraparound front porch provides even more space to unwind and take in the surrounding acreage.
Not included in the listed square footage, the oversized finished 2.5-car garage is equipped with heating, air conditioning, and a sink, making it ideal for a workshop, recreation area, hobby space, or additional entertaining area. Above the garage is an unfinished room already roughed in with HVAC, plumbing, and electrical, offering exciting potential for a future guest suite, office, studio, or flex space.
Additional features include an updated well pump, whole-house water filtration system, tankless water heater, 3-zone HVAC, and generator hookup capable of powering most of the home.
Enjoy 3 acres, NO HOA, privacy, room to grow, and endless possibilities—all while remaining convenient to everyday amenities.
For sale
Price cut: $14K (8/27)
$585,000
11051 Grub Hill Church Rd, Amelia Court House, VA 23002
4beds
2,871sqft
Single Family Residence
Built in 2004
3 Acres Lot
$581,600 Zestimate®
$204/sqft
$-- HOA
What's special
Bright open floor planSoaring ceilingsCharming wraparound front porchKitchen features granite countertopsAbundant cabinetryJetted tub
- 42 days
- 1,310
- 99
Likely to sell faster than
Zillow last checked:
Listing updated:
Listed by:
Jessica Cooper (804)858-9000,
KW Metro Center 804-858-9000
Source: CVRMLS,MLS#: 2620678 Originating MLS: Central Virginia Regional MLS
Originating MLS: Central Virginia Regional MLSFacts & features
Interior
Bedrooms & bathrooms
- Bedrooms: 4
- Bathrooms: 3
- Full bathrooms: 3
Primary bedroom
- Description: New Carpet, Vaulted Celing, Door to Deck
- Level: First
- Dimensions: 0 x 0
Bedroom 2
- Description: Carpeted
- Level: First
- Dimensions: 0 x 0
Bedroom 3
- Description: New Carpet
- Level: Second
- Dimensions: 0 x 0
Bedroom 4
- Description: New Carpet
- Level: Second
- Dimensions: 0 x 0
Dining room
- Description: Hardwood
- Level: First
- Dimensions: 0 x 0
Family room
- Description: Hardwood, Cathedral Ceiling
- Level: First
- Dimensions: 0 x 0
Foyer
- Description: Hardwood, cathedral ceilings
- Level: First
- Dimensions: 0 x 0
Other
- Description: Tub & Shower
- Level: First
Other
- Description: Tub & Shower
- Level: Second
Kitchen
- Description: Hardwood, Granite
- Level: First
- Dimensions: 0 x 0
Laundry
- Description: Ceramic Tile and Separate outdoor entrance
- Level: First
- Dimensions: 0 x 0
Heating
- Electric, Zoned
Cooling
- Central Air, Electric, Zoned
Appliances
- Included: Tankless Water Heater
- Laundry: Dryer Hookup
Features
- Bedroom on Main Level, Breakfast Area, Bay Window, Cathedral Ceiling(s), Dining Area, Double Vanity, En Suite Bathroom, Full Bath on Main Level, Fireplace, Granite Counters, High Ceilings, Jetted Tub, Main Level Primary, Pantry, Walk-In Closet(s)
- Flooring: Carpet, Wood
- Windows: Thermal Windows
- Basement: Crawl Space
- Attic: Pull Down Stairs
- Number of fireplaces: 1
- Fireplace features: Gas
Interior area
- Total interior livable area: 2,871 sqft
- Finished area above ground: 2,871
- Finished area below ground: 0
Property
Parking
- Total spaces: 2.5
- Parking features: Attached, Direct Access, Finished Garage, Garage, Garage Door Opener, Heated Garage, Off Street, Two Spaces
- Attached garage spaces: 2.5
Features
- Levels: Two
- Stories: 2
- Patio & porch: Front Porch, Wrap Around, Deck, Porch
- Exterior features: Deck, Porch, Storage, Shed
- Pool features: Above Ground, Pool
- Has spa: Yes
- Fencing: Back Yard,Fenced
Lot
- Size: 3 Acres
Details
- Parcel number: 3172
Construction
Type & style
- Home type: SingleFamily
- Architectural style: Cape Cod,Custom,Two Story
- Property subtype: Single Family Residence
Materials
- Brick, Drywall, Vinyl Siding
- Roof: Composition,Shingle
Condition
- Resale
- New construction: No
- Year built: 2004
Utilities & green energy
- Sewer: Septic Tank
- Water: Well
Community & HOA
Community
- Subdivision: Jefferson Landing
Location
- Region: Amelia Court House
Financial & listing details
- Price per square foot: $204/sqft
- Tax assessed value: $494,700
- Annual tax amount: $2,275
- Date on market: 7/28/2026
- Ownership: Individuals
- Ownership type: Sole Proprietor
Estimated market value
$581,600
$553,000 - $611,000
$2,693/mo
Price history
| Date | Event | Price |
|---|---|---|
| 8/27/2026 | Price change | $585,000-2.3%$204/sqft |
Source:  CVRMLS #2620678 Report a problem CVRMLS #2620678 Report a problem | ||
| 7/30/2026 | Listed for sale | $599,000$209/sqft |
Source: CVRMLS #2620678 Report a problem | ||
| 7/29/2026 | Listing removed | $599,000$209/sqft |
Source: CVRMLS #2608451 Report a problem | ||
| 6/25/2026 | Price change | $599,000-1.8%$209/sqft |
Source: CVRMLS #2608451 Report a problem | ||
| 6/9/2026 | Price change | $610,000-1.5%$212/sqft |
Source: CVRMLS #2608451 Report a problem | ||
| 5/6/2026 | Listed for sale | $619,000+15.3%$216/sqft |
Source: CVRMLS #2608451 Report a problem | ||
| 7/7/2023 | Sold | $537,000+2.4%$187/sqft |
Source: CVRMLS #2311308 Report a problem | ||
| 6/6/2023 | Pending sale | $524,500$183/sqft |
Source: CVRMLS #2311308 Report a problem | ||
| 5/17/2023 | Listed for sale | $524,500+50.7%$183/sqft |
Source: CVRMLS #2311308 Report a problem | ||
| 2/17/2016 | Listing removed | $347,950$121/sqft |
Source: Long & Foster REALTORS #1307446 Report a problem | ||
| 2/15/2016 | Listed for sale | $347,950+3.9%$121/sqft |
Source: Long & Foster REALTORS #1307446 Report a problem | ||
| 1/1/2015 | Sold | $335,000$117/sqft |
Source:  Long & Foster Broker Feed #1307446_1 Report a problem Long & Foster Broker Feed #1307446_1 Report a problem | ||
| 4/18/2014 | Sold | $335,000-3.7%$117/sqft |
Source: CVRMLS #1307446 Report a problem | ||
| 8/14/2013 | Price change | $347,950-0.6%$121/sqft |
Source: Long & Foster Real Estate #1307446 Report a problem | ||
| 3/24/2013 | Listed for sale | $349,950-4.1%$122/sqft |
Source: Long & Foster Real Estate #1307446 Report a problem | ||
| 10/16/2012 | Listing removed | $364,900$127/sqft |
Source: Diana And Terry Real Estate #1217368 Report a problem | ||
| 7/17/2012 | Listed for sale | $364,900$127/sqft |
Source: Diana And Terry Real Estate #1217368 Report a problem | ||
Public tax history
| Year | Property taxes | Tax assessment |
|---|---|---|
| 2025 | $2,276 | $494,700 |
| 2024 | $2,276 +21.1% | $494,700 |
| 2023 | $1,880 -7.3% | $494,700 +24.4% |
| 2022 | $2,029 | $397,800 |
| 2021 | $2,029 | $397,800 |
| 2020 | $2,029 +8.5% | $397,800 |
| 2018 | $1,870 +10.5% | $397,800 +19.9% |
| 2017 | $1,692 | $331,800 |
| 2016 | $1,692 | $331,800 |
| 2015 | $1,692 +4.1% | $331,800 |
| 2014 | $1,626 | $331,800 |
| 2013 | $1,626 | $331,800 |
| 2012 | -- | $331,800 |
Find assessor info on the county website
Monthly payment
Est. payment
Payment breakdown
Explore the cost of this home by adjusting the details. Changes won't be saved.Climate risks
Neighborhood: 23002
Nearby schools
Schools provided by the listing agent
- Elementary: Amelia
- Middle: Amelia
- High: Amelia
Source: CVRMLS. This data may not be complete. We recommend contacting the local school district to confirm school assignments for this home.
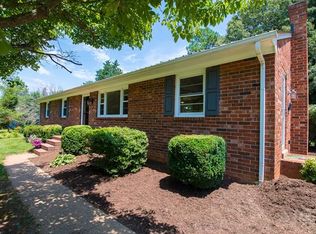
- $630,0004 bd4 ba4.1k sqft11021 Grub Hill Church Rd, Amelia Court House, VA 23002Sold
- $522,1005 bd4 ba3.4k sqft11081 Grub Hill Church Rd, Amelia Court House, VA 23002Off Market
- $283,9003 bd2 ba1.4k sqft11001 Grub Hill Church Rd, Amelia Court House, VA 23002Off Market
- $316,1003 bd2 ba1.4k sqft10961 Grub Hill Church Rd, Amelia Court House, VA 23002Off Market
Similar homes
- $579,9003 bd3 ba2.1k sqft11761 Putnam Pl, Amelia Court House, VA 23002For Sale
 MLS ID #2612640, Kimberly Hall, Long & Foster REALTORS. CVRMLS
 - $675,5004 bd4 ba3.1k sqft11551 Granary Hills Dr, Amelia Court House, VA 23002For Sale
 MLS ID #2620392, Alison Gooding, Real Broker LLC. CVRMLS
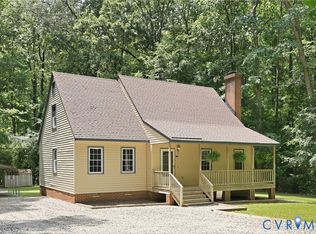
 - $395,0003 bd3 ba1.7k sqft8530 Woodland Dr, Amelia Court House, VA 23002For Sale
 MLS ID #2616552, Brooke Terrell, County Line Properties. CVRMLS
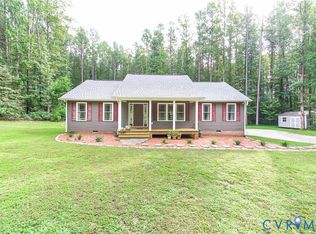
 - $465,9503 bd2 ba1.4k sqft19151 Poor House Rd, Amelia Court House, VA 23002For Sale
 MLS ID #2623638, Rebecca Pace, The Wilson Group. CVRMLS
