Skip main navigation
Off market
  • $243,700

    11051 Lilac Ave, Saint Louis, MO 63138

    4beds
    3baths
    2,134sqft
    SingleFamily
    Built in 1951
    0.69 Acres Lot
    $243,700 Zestimate®
    $114/sqft
    $2,270 Estimated rent

    Home value

    $243,700

    $217,000 - $271,000

    $2,270/mo

    Zestimate® history
    Loading
    Loading...

    Owner options

    List your home for rent

    $2,270/mo

    Rent Zestimate®

    Find your next renter with Zillow Rental Manager. Plus, with online applications, you can quickly screen prospective tenants – for free.

    Learn more

    $2,270/mo

    Rent Zestimate®

    Refinance and save

    $1,674/mo

    Est. payment

    Refinancing to a lower rate could help reduce your monthly payments and save thousands over the life of the loan.

    See today's rates

    $1,674/mo

    Est. payment

    Explore your selling options

    Work with a Zillow partner agent

    Leverage their expertise and Zillow's premium Showcase listings to get your home seen by more buyers.

    Get started

    List with your own agent

    Get your home in front of millions of buyers by listing it on Zillow.

    Learn how to do it

    Sell it yourself

    Take full control of how buyers see your home on Zillow by listing For Sale by Owner (FSBO).

    List your home

    What's special

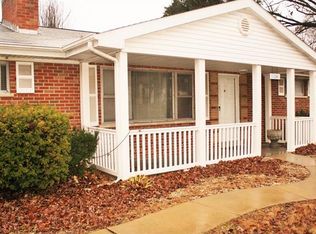
    TEN-G?. This lovely home has a lot to offer! New Roof by closing. Home HAS PASSED the St Louis County Code Insptn. Home sets on a shaded .69 acre lot with a private, fenced yard that backs to trees! Move-in ready 4 BR, 3 Bath, Ranch w/Finished Bsmt, 2 Car Attached AND an Oversized 2 Car Detached Garage! A large addition at rear provides 2 additional Bedrms and another Full Bath on the Main Level. A 3rd Full Bath is in the Lower Level. Main Floor FamRm with a Gas Fireplc adjoins the Kitchen and leads to an Extra Large Covered Patio, great for your Summer get-togethers and Bar-B-Q's. Owners used part of the Large FamRm as a Brkfst Rm. Kitchen has Wood Cabinets, Dishwshr and Updated Built-in Double Oven. Refrigerator stays. The Bsmt actually has TWO large Finished areas. A Dry Bar is located in the Pool Table Room. The Ping-Pong and Pool Table stays! A separate Bsmt, located under the addition, has been a workshop. Great for a carpenter or hobby area. Mostly Brick home. 1 Year Home Warranty.

    This property is off market, which means it's not currently listed for sale or rent on Zillow. This may be different from what's available on other websites or public sources.

    Facts & features

    Interior

    Bedrooms & bathrooms
    • Bedrooms: 4
    • Bathrooms: 3
    Heating
    • Forced air
    Cooling
    • Central
    Features
    • Basement: Unfinished
    • Has fireplace: Yes
    Interior area
    • Total interior livable area: 2,134 sqft

    Property

    Parking
    • Parking features: Garage - Attached, Garage - Detached
    Features
    • Exterior features: Stone
    Lot
    • Size: 0.69 Acres
    Details
    • Parcel number: 10E640095

    Construction

    Type & style
    • Home type: SingleFamily
    Materials
    • masonry
    Condition
    • Year built: 1951

    Community & HOA

    Location
    • Region: Saint Louis

    Financial & listing details

    • Price per square foot: $114/sqft
    • Tax assessed value: $252,600
    • Annual tax amount: $4,283

    Price history

    DateEventPrice
    8/20/2013Sold--
    Source: MARIS #13007731 Report a problem
    6/25/2013Price change$104,900-4.5%$49/sqft
    Source: Coldwell Banker Gundaker - North County #13007731 Report a problem
    4/26/2013Price change$109,900-4.4%$51/sqft
    Source: Coldwell Banker Gundaker - North County #13007731 Report a problem
    3/21/2013Listed for sale$114,900$54/sqft
    Source: Coldwell Banker Gundaker - North County #13007731 Report a problem

    Public tax history

    YearProperty taxesTax assessment
    2025$4,283 +17.4%$48,000 +24.3%
    2024$3,648 +2.5%$38,630
    2023$3,558 -1.2%$38,630 +12.7%
    2022$3,601 +1.5%$34,280
    2021$3,548 +16.7%$34,280 +25.8%
    2020$3,040 +5.6%$27,250
    2019$2,879 $27,250 +10%
    2018$2,879 $24,780
    2017$2,879 +0.4%$24,780 +23.2%
    2016$2,868 +21.2%$20,120
    2015$2,366 $20,120 -2.4%
    2014$2,366 -0.7%$20,620
    2013$2,384 $20,620 -27%
    2012-- $28,230
    2011-- $28,230 -11.8%
    2010$3,341 +7%$32,010
    2009$3,122 +27.2%$32,010 +13.4%
    2008$2,455 +38.4%$28,230
    2007$1,774 $28,230 +48.1%
    2006$1,774 +2.1%$19,060
    2005$1,737 +10.5%$19,060 +8%
    2003$1,572 +3.1%$17,650 -0.7%
    2002$1,526 +9.3%$17,770
    2001$1,396 $17,770
    Find assessor info on the county website

    Neighborhood: 63138

    Nearby schools

    GreatSchools rating
    Schools provided by the listing agent
    • Elementary: Grannemann Elementary School
    • High: Hazelwood East High School
    • District: Hazelwood School District

    Source: The MLS. This data may not be complete. We recommend contacting the local school district to confirm school assignments for this home.

    Get pre-qualified for a loan
    At Zillow Home Loans, we can pre-qualify you in as little as 5 minutes with no impact to your credit score.

    An equal housing lender. NMLS #10287.
