Skip main navigation
Sold for $519,900
  • Listing Provided by: REALTY MASTERS & ASSOCIATES
    Bought with: eHomes
    $519,900

    11051 Luminate Dr, Rancho Cucamonga, CA 91730

    2beds
    1,002sqft
    Townhouse
    Built in 2021
    1,002 Square Feet Lot
    $516,700 Zestimate®
    $519/sqft
    $2,735 Estimated rent

    Home value

    $516,700

    $465,000 - $574,000

    $2,735/mo

    Zestimate® history
    Loading
    Loading...

    Owner options

    List your home for rent

    $2,735/mo

    Rent Zestimate®

    Find your next renter with Zillow Rental Manager. Plus, with online applications, you can quickly screen prospective tenants – for free.

    Learn more

    $2,735/mo

    Rent Zestimate®

    Refinance and save

    $3,698/mo

    Est. payment

    Refinancing to a lower rate could help reduce your monthly payments and save thousands over the life of the loan.

    See today's rates

    $3,698/mo

    Est. payment

    Explore your selling options

    Work with a Zillow partner agent

    Leverage their expertise and Zillow's premium Showcase listings to get your home seen by more buyers.

    Get started

    List with your own agent

    Get your home in front of millions of buyers by listing it on Zillow.

    Learn how to do it

    Sell it yourself

    Take full control of how buyers see your home on Zillow by listing For Sale by Owner (FSBO).

    List your home

    What's special

    Pendant lightsQuartz countertopsTile backsplashWood laminate flooring
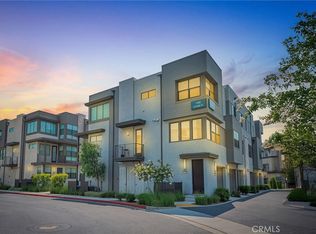
    **LOW TAX RATE AND FHA APPROVED. You will love this beautiful, thoughtfully designed two-bedroom, two-bathroom corner-unit condo. Located in the fantastic "Nova at the Resort" community, where amenities include a state-of-the-art 24-hour gym, sparkling pool, dog parks, community barbecues and a gorgeous clubhouse. This lovely townhome features an open-concept kitchen & living room with quartz countertops and island, tile backsplash, pendant lights and wood laminate flooring. You will appreciate the two-car garage with extra storage, EV charger and epoxy flooring. Refrigerator and washer/dryer are included!

    Zillow last checked:

    Listing updated:

    Listing Provided by:

    Kristi Gavin DRE #01717068 909-223-2300,

    REALTY MASTERS & ASSOCIATES

    Bought with:

    Liz Lee, DRE #01176959

    eHomes

    Wilfred Olguin, DRE #01157603

    ehomes

    Source: CRMLS,MLS#: CV25140053MLS LogoOriginating MLS: California Regional MLS

    Facts & features

    Interior

    Bedrooms & bathrooms
    • Bedrooms: 2
    • Bathrooms: 2
    • Full bathrooms: 2
    • Main level bathrooms: 2
    • Main level bedrooms: 2
    Bedroom
    • Features: All Bedrooms Up
    Bathroom
    • Features: Bathtub, Separate Shower
    Kitchen
    • Features: Kitchen Island, Kitchen/Family Room Combo, Quartz Counters
    Other
    • Features: Walk-In Closet(s)
    Heating
    • Central
    Cooling
    • Central Air
    Appliances
    • Included: Dishwasher, Disposal, Gas Oven, Gas Range, Microwave, Refrigerator, Water Heater
    • Laundry: Stacked
    Features
    • Balcony, Quartz Counters, All Bedrooms Up, Walk-In Closet(s)
    • Flooring: Laminate
    • Has fireplace: No
    • Fireplace features: None
    • Common walls with other units/homes: 2+ Common Walls,End Unit
    Interior area
    • Total interior livable area: 1,002 sqft

    Property

    Parking
    • Total spaces: 2
    • Parking features: Garage, Tandem
    • Attached garage spaces: 2
    Features
    • Levels: Two
    • Stories: 2
    • Entry location: 1
    • Pool features: Association
    • Has spa: Yes
    • Spa features: Association
    • Fencing: None
    • Has view: Yes
    • View description: None
    Lot
    • Size: 1,002 sqft
    Details
    • Parcel number: 0210682010000
    • Special conditions: Standard

    Construction

    Type & style
    • Home type: Townhouse
    • Property subtype: Townhouse
    • Attached to another structure: Yes
    Materials
    • Stucco
    • Foundation: Slab
    Condition
    • Turnkey
    • New construction: No
    • Year built: 2021

    Utilities & green energy

    • Electric: Electricity - On Property
    • Sewer: Public Sewer
    • Water: Public

    Community & neighborhood

    Community
    • Community features: Biking, Dog Park, Park, Street Lights, Sidewalks
    Location
    • Region: Rancho Cucamonga

    HOA & financial

    HOA
    • Has HOA: Yes
    • HOA fee: $416 monthly
    • Amenities included: Clubhouse, Dog Park, Fitness Center, Barbecue, Pool, Spa/Hot Tub
    • Association name: The Resort
    • Association phone: 909-476-0404

    Other

    Other facts
    • Listing terms: Cash,Conventional,Contract,FHA

    Price history

    DateEventPrice
    8/15/2025Sold$519,900$519/sqft
    Source: CRMLS #CV25140053 Report a problem
    7/14/2025Contingent$519,900$519/sqft
    Source: CRMLS #CV25140053 Report a problem
    7/7/2025Price change$519,900-1.9%$519/sqft
    Source: CRMLS #CV25140053 Report a problem
    6/26/2025Listed for sale$530,000$529/sqft
    Source: CRMLS #CV25140053 Report a problem

    Public tax history

    YearProperty taxesTax assessment
    2025$5,814 +3%$459,824 +2%
    2024$5,644 +2.7%$450,808 +2%
    2023$5,493 +0.9%$441,969 +2%
    2022$5,445 $433,303

    Find assessor info on the county website

    Neighborhood: 91730

    Nearby schools

    GreatSchools rating
    Get a cash offer in 3 minutes
    Find out how much your home could sell for in as little as 3 minutes with a no-obligation cash offer.
    Estimated market value
    $516,700
    Get a cash offer in 3 minutes
    Find out how much your home could sell for in as little as 3 minutes with a no-obligation cash offer.
    Estimated market value
    $516,700