Skip main navigation
Sold for $365,000
  • $365,000

    11051 NE 41st Ter, Anthony, FL 32617

    3beds
    1,776sqft
    Farm
    Built in 1984
    1.47 Acres Lot
    $354,300 Zestimate®
    $206/sqft
    $1,801 Estimated rent

    Home value

    $354,300

    $315,000 - $400,000

    $1,801/mo

    Zestimate® history
    Loading
    Loading...

    Owner options

    List your home for rent

    $1,801/mo

    Rent Zestimate®

    Find your next renter with Zillow Rental Manager. Plus, with online applications, you can quickly screen prospective tenants – for free.

    Learn more

    $1,801/mo

    Rent Zestimate®

    Refinance and save

    $2,454/mo

    Est. payment

    Refinancing to a lower rate could help reduce your monthly payments and save thousands over the life of the loan.

    See today's rates

    $2,454/mo

    Est. payment

    Explore your selling options

    Work with a Zillow partner agent

    Leverage their expertise and Zillow's premium Showcase listings to get your home seen by more buyers.

    Get started

    List with your own agent

    Get your home in front of millions of buyers by listing it on Zillow.

    Learn how to do it

    Sell it yourself

    Take full control of how buyers see your home on Zillow by listing For Sale by Owner (FSBO).

    List your home

    What's special

    Attractive backsplashPrivacy and spaceBeamed ceilingLarge oaksParty areaBeautiful kitchenSliding barn door
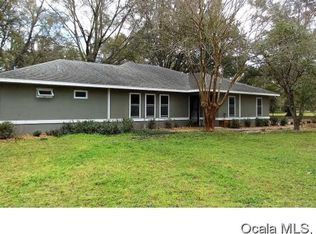
    If you are looking for a reasonably priced small farm in the country, this is it! Bring your horse, cow, goats, chickens or whatever to enjoy a piece of agriculture! Located just outside of Anthony, between Ocala and Gainesville. In area of large beautiful farms- hunter-jumper and cattle and crop producing. This rustic 3/2 home was recently remodeled by a talented master craftsman who retired from home construction company replacing almost everything with new right down to the door knobs! Absolutely beautiful kitchen with beamed ceiling and butcher block counters and shaker style all wood cabinets. Attractive backsplash throughout kitchen with oversized kitchen sink and stainless steel appliances. Kitchen boasts additional 9 x 16 space for an eat in kitchen! You'll love the sliding barn door on the pantry, too! Laminate vinyl plank water resistant floors throughout and ceramic tile in kitchen. Many cabinets and closets for storage. The large family room/living room is 25 x 21! Plenty of room to entertain plus you won't believe the man cave just outside in another building. Exit the family room onto the patio and you are in another party area! This 17 x 10 building has 2 wall mounted tv's and a wet bar to watch your next sporting event. Or could be a great playhouse or craft room. There is plenty of outside privacy and space too, with large oaks. New paint inside and out. A/C condenser will be replaced. Well installed in 2024 and water system is 3 years old. Both are housed in separate 8 x 10 building. There is a 3rd detached 11 x 16 storage shed with a lean to on rear.

    Zillow last checked:

    Listing updated:

    Listed by:

    Debbie Hicks 352-843-3100,

    LEGACY REALTY & ASSOCIATES 352-203-4801

    Bought with:

    Amber D'Andrea, 3409099

    RE/MAX ALLSTARS REALTY

    Source: Stellar MLS,MLS#: OM695517MLS LogoOriginating MLS: Ocala - Marion

    Facts & features

    Interior

    Bedrooms & bathrooms
    • Bedrooms: 3
    • Bathrooms: 2
    • Full bathrooms: 2
    Rooms
    • Room types: Family Room, Utility Room
    Primary bedroom
    • Features: Ceiling Fan(s), Walk-In Closet(s)
    • Level: First
    • Dimensions: 11x16
    Kitchen
    • Features: Pantry, No Closet
    • Level: First
    • Dimensions: 16x14
    Living room
    • Level: First
    • Dimensions: 21x25
    Utility room
    • Level: First
    • Dimensions: 6x15
    Heating
    • Heat Pump
    Cooling
    • Central Air
    Appliances
    • Included: Convection Oven, Dishwasher, Electric Water Heater, Range, Range Hood, Refrigerator, Water Softener
    • Laundry: Electric Dryer Hookup, Inside, Laundry Room, Washer Hookup
    Features
    • Eating Space In Kitchen, Primary Bedroom Main Floor, Solid Wood Cabinets, Split Bedroom, Walk-In Closet(s)
    • Flooring: Ceramic Tile, Laminate, Vinyl
    • Windows: Window Treatments
    • Has fireplace: No
    Interior area
    • Total structure area: 1,824
    • Total interior livable area: 1,776 sqft

    Property

    Features
    • Levels: One
    • Stories: 1
    • Patio & porch: Patio
    • Exterior features: Storage
    Lot
    • Size: 1.47 Acres
    • Residential vegetation: Mature Landscaping, Oak Trees
    Details
    • Parcel number: 0849902002
    • Zoning: A1
    • Special conditions: None

    Construction

    Type & style
    • Home type: SingleFamily
    • Architectural style: Ranch
    • Property subtype: Farm
    Materials
    • Cedar, Wood Frame
    • Foundation: Block
    • Roof: Metal
    Condition
    • New construction: No
    • Year built: 1984

    Utilities & green energy

    • Sewer: Septic Tank
    • Water: Well
    • Utilities for property: Electricity Connected

    Community & HOA

    Community
    • Security: Security Gate
    • Pet fee: $0 monthly
    • Subdivision: NON SUB
    HOA
    • Has HOA: No
    Location
    • Region: Anthony

    Financial & listing details

    • Price per square foot: $206/sqft
    • Tax assessed value: $166,896
    • Annual tax amount: $967
    • Date on market: 2/19/2025
    • Cumulative days on market: 5 days
    • Listing terms: Cash,Conventional
    • Ownership: Fee Simple
    • Total actual rent: 0
    • Electric utility on property: Yes
    • Road surface type: Paved

    Price history

    DateEventPrice
    3/25/2025Sold$365,000$206/sqft
    Source: Stellar MLS #OM695517 Report a problem
    2/24/2025Pending sale$365,000$206/sqft
    Source: Stellar MLS #OM695517 Report a problem
    2/19/2025Listed for sale$365,000+284.6%$206/sqft
    Source: Stellar MLS #OM695517 Report a problem
    5/8/2012Sold$94,900-13.6%$53/sqft
    Source: Public Record Report a problem
    11/9/2011Listed for sale$109,900+4.7%$62/sqft
    Source: CENTURY 21 Scroggie Realty, Inc. #366338 Report a problem
    3/31/2008Sold$105,000+78%$59/sqft
    Source: Public Record Report a problem
    10/31/2007Sold$59,000+34.1%$33/sqft
    Source: Public Record Report a problem
    10/2/2002Sold$44,000$25/sqft
    Source: Public Record Report a problem

    Public tax history

    YearProperty taxesTax assessment
    2024$967 +3.3%$82,461 +3%
    2023$936 +3.6%$80,059 +3%
    2022$903 +1.3%$77,727 +3%
    2021$891 +0.6%$75,463 +1.4%
    2020$886 +0.4%$74,421 +2.3%
    2019$882 $72,748 +1.9%
    2018$882 +3.9%$71,392 +2.1%
    2017$849 -35.1%$69,924 +1.4%
    2016$1,309 $68,975 +10.1%
    2015$1,309 +6.6%$62,633 +2.9%
    2014$1,227 +1.2%$60,892 +0.2%
    2013$1,213 +352.7%$60,793 +29.3%
    2012$268 -55.6%$47,000 -11.8%
    2011$603 -2.2%$53,270 -3.8%
    2010$617 +3.4%$55,402 +2.7%
    2009$597 -65.6%$53,945 -46%
    2008$1,733 +12.7%$99,914 +15.2%
    2007$1,538 +13.2%$86,710 +28.6%
    2006$1,359 +22.7%$67,447 +28.7%
    2005$1,107 $52,390 +4.8%
    2004$1,107 +125.4%$49,980 +23.6%
    2002$491 +16.9%$40,430 +4.6%
    2001$420 $38,635
    2000$420 $38,635
    Find assessor info on the county website

    Neighborhood: 32617

    Nearby schools

    GreatSchools rating
    Get a cash offer in 3 minutes
    Find out how much your home could sell for in as little as 3 minutes with a no-obligation cash offer.
    Estimated market value
    $354,300
    Get a cash offer in 3 minutes
    Find out how much your home could sell for in as little as 3 minutes with a no-obligation cash offer.
    Estimated market value
    $354,300