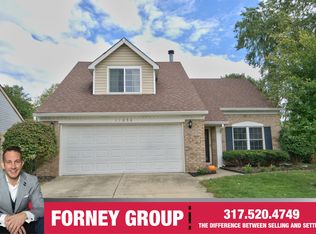
Built in 1990, this home provides a canvas for creating a comfortable and personalized living space. The home includes two bedrooms plus a loft, providing private retreats for rest and rejuvenation. Imagine each bedroom becoming a personalized sanctuary, decorated to reflect individual tastes and preferences, offering a peaceful escape at the end of each day. With 1334 square feet of living area spread across two stories, the layout provides a functional separation of space. Envision the possibilities for creating distinct zones for living, working, and entertaining, enhancing the overall functionality and comfort of the home. Superb location - Nickel Plate District, Ritchey Woods Park/nature preserve and Downtown Fishers are all close by! Fenced in yard with patio and recently built in-ground firepit! This two-story single-family home presents an exciting opportunity to establish roots and create lasting memories.
Sold
$308,000
11051 Oakridge Dr, Fishers, IN 46038
2beds
1,334sqft
Residential, Single Family Residence
Built in 1990
6,098 Square Feet Lot
$319,500 Zestimate®
$231/sqft
$1,997 Estimated rent
Home value
$319,500
$300,000 - $339,000
$1,997/mo
Zestimate® history
Owner options
List your home for rent
$1,997/mo
Rent Zestimate®
Find your next renter with Zillow Rental Manager. Plus, with online applications, you can quickly screen prospective tenants – for free.
$1,997/mo
Rent Zestimate®
Refinance and save
$2,089/mo
Est. payment
Refinancing to a lower rate could help reduce your monthly payments and save thousands over the life of the loan.
$2,089/mo
Est. payment
Explore your selling options
Work with a Zillow partner agent
Leverage their expertise and Zillow's premium Showcase listings to get your home seen by more buyers.
Get startedList with your own agent
Get your home in front of millions of buyers by listing it on Zillow.
Learn how to do itSell it yourself
Take full control of how buyers see your home on Zillow by listing For Sale by Owner (FSBO).
List your homeWhat's special
Recently built in-ground firepitPeaceful escape
Zillow last checked:
Listing updated:
Listed by:
Thomas Endicott 317-696-6161,
Keller Williams Indy Metro NE
Bought with:
Patricia Torr
F.C. Tucker Company
Source: MIBOR as distributed by MLS GRID,MLS#: 22040094
Facts & features
Interior
Bedrooms & bathrooms
- Bedrooms: 2
- Bathrooms: 3
- Full bathrooms: 2
- 1/2 bathrooms: 1
- Main level bathrooms: 1
Primary bedroom
- Level: Upper
- Area: 187 Square Feet
- Dimensions: 17x11
Bedroom 2
- Level: Upper
- Area: 120 Square Feet
- Dimensions: 12x10
Dining room
- Level: Main
- Area: 90 Square Feet
- Dimensions: 10x09
Great room
- Level: Main
- Area: 238 Square Feet
- Dimensions: 17x14
Kitchen
- Level: Main
- Area: 100 Square Feet
- Dimensions: 10x10
Loft
- Level: Upper
- Area: 100 Square Feet
- Dimensions: 10x10
Heating
- Forced Air, Natural Gas
Cooling
- Central Air
Appliances
- Included: Dishwasher, Dryer, Disposal, Gas Water Heater, MicroHood, Gas Oven, Refrigerator, Washer, Water Softener Owned
Features
- Ceiling Fan(s)
- Has basement: No
- Number of fireplaces: 1
- Fireplace features: Gas Log, Great Room
Interior area
- Total structure area: 1,334
- Total interior livable area: 1,334 sqft
Property
Parking
- Total spaces: 2
- Parking features: Attached
- Attached garage spaces: 2
Features
- Levels: Two
- Stories: 2
- Patio & porch: Covered, Patio
- Exterior features: Fire Pit
- Fencing: Fenced,Full
Lot
- Size: 6,098 Square Feet
- Features: Corner Lot, Sidewalks
Details
- Parcel number: 291402007072000006
- Horse amenities: None
Construction
Type & style
- Home type: SingleFamily
- Architectural style: Traditional
- Property subtype: Residential, Single Family Residence
Materials
- Brick, Vinyl Siding
- Foundation: Slab
Condition
- New construction: No
- Year built: 1990
Utilities & green energy
- Water: Public
Community & HOA
Community
- Subdivision: Gatewood
HOA
- Has HOA: Yes
- Amenities included: Insurance, Maintenance
- Services included: Insurance, Maintenance
- HOA fee: $200 annually
- HOA phone: 317-915-0400
Location
- Region: Fishers
Financial & listing details
- Price per square foot: $231/sqft
- Tax assessed value: $257,600
- Annual tax amount: $2,698
- Date on market: 5/23/2025
- Cumulative days on market: 8 days
Price history
| Date | Event | Price |
|---|---|---|
| 7/8/2025 | Sold | $308,000$231/sqft |
Source:  MIBOR as distributed by MLS GRID #22040094 Report a problem MIBOR as distributed by MLS GRID #22040094 Report a problem | ||
| 5/28/2025 | Pending sale | $308,000$231/sqft |
Source: MIBOR as distributed by MLS GRID #22040094 Report a problem | ||
| 5/23/2025 | Listed for sale | $308,000+35.1%$231/sqft |
Source: MIBOR as distributed by MLS GRID #22040094 Report a problem | ||
| 2/23/2021 | Sold | $228,000+1.3%$171/sqft |
Source: MIBOR as distributed by MLS GRID #21758241 Report a problem | ||
| 1/12/2021 | Pending sale | $225,000$169/sqft |
Source: Keller Williams Indy Metro NE #21758241 Report a problem | ||
| 1/7/2021 | Listed for sale | $225,000+105.7%$169/sqft |
Source: Keller Williams Indy Metro NE #21758241 Report a problem | ||
| 9/24/2009 | Sold | $109,399$82/sqft |
Source: Agent Provided Report a problem | ||
Public tax history
| Year | Property taxes | Tax assessment |
|---|---|---|
| 2025 | $2,997 +11.1% | $257,600 -3.3% |
| 2024 | $2,698 +8.3% | $266,400 +5.6% |
| 2023 | $2,491 +23.4% | $252,300 +13.9% |
| 2022 | $2,019 +12.6% | $221,500 +19.5% |
| 2021 | $1,793 +6.5% | $185,300 +12.8% |
| 2020 | $1,683 +8.5% | $164,300 +5.1% |
| 2019 | $1,551 +5.7% | $156,400 +5.8% |
| 2018 | $1,468 +114.3% | $147,800 +3.2% |
| 2017 | $685 -43.7% | $143,200 +4.4% |
| 2016 | $1,217 +14.7% | $137,200 +9.3% |
| 2014 | $1,061 -1.5% | $125,500 |
| 2013 | $1,077 +1.3% | $125,500 +1.8% |
| 2012 | $1,063 -0.5% | $123,300 -3.9% |
| 2011 | $1,068 +4.9% | $128,300 |
| 2010 | $1,018 +3.5% | $128,300 |
| 2009 | $984 -7% | $128,300 |
| 2007 | $1,058 -13.3% | $128,300 +2.5% |
| 2006 | $1,221 | $125,200 +17.7% |
| 2005 | -- | $106,400 +52% |
| 2002 | $1,511 -0.5% | $70,000 +199.9% |
| 2001 | $1,519 | $23,340 |
Find assessor info on the county website
Neighborhood: 46038
Nearby homes
- $318,5003 bd2 ba1.4k sqft11061 Oakridge Dr, Fishers, IN 46038Off Market
- $275,1003 bd1 ba1k sqft11071 Oakridge Dr, Fishers, IN 46038Off Market
- $298,4002 bd2 ba1.2k sqft11029 Oakridge Dr, Fishers, IN 46038Off Market
- $341,9003 bd2 ba1.5k sqft11056 Beech Dr, Fishers, IN 46038Off Market
- $334,4003 bd3 ba1.4k sqft11044 Oakridge Dr, Fishers, IN 46038Off Market
- $281,0003 bd1 ba1k sqft11054 Oakridge Dr, Fishers, IN 46038Off Market
- $308,5003 bd3 ba1.3k sqft11064 Oakridge Dr, Fishers, IN 46038Sold
- $303,3003 bd2 ba1.2k sqft11079 Oakridge Dr, Fishers, IN 46038Off Market
Nearby schools
GreatSchools rating
- 10/10Riverside Intermediate SchoolGrades: 5-6Distance: 0.8 mi
- 8/10Riverside Jr HighGrades: 7-8Distance: 0.8 mi
- 10/10Fishers High SchoolGrades: 9-12Distance: 4.8 mi
Schools provided by the listing agent
- Elementary: Fishers Elementary School
- Middle: Riverside Junior High
- High: Fishers High School
Source: MIBOR as distributed by MLS GRID. This data may not be complete. We recommend contacting the local school district to confirm school assignments for this home.
Get a cash offer in 3 minutes
Find out how much your home could sell for in as little as 3 minutes with a no-obligation cash offer.
Estimated market value
$319,500
Get a cash offer in 3 minutes
Find out how much your home could sell for in as little as 3 minutes with a no-obligation cash offer.
Estimated market value
$319,500
- Indiana
- Hamilton County
- Fishers
- 46038
- 11051 Oakridge Dr
Nearby cities
Nearby zip codes
Other Fishers Topics
