Located in desired Westchester is this exceptional & elegant all-brick modern ranch fully updated with all the bells and whistles. This home has been professionally renovated and with close attention to detail & entertainment in mind. As you walk into the living room you will be greeted by the custom entertainment millwork, perfect for your personal home decor pieces as well as a custom cut out for your favorite TV set followed by a new electric fireplace to keep warm on those cool fall nights. The main floor features beautiful refinished oak hardwood flooring throughout as well as 3 generous size bedrooms with new plenty of closet space and modern fixtures. The full bath is contemporary in style with new tile and marble touches sure to impress all buyers. The heart of the home is always the kitchen and we did not spare any unused square footage there. Updated features include 42" white kitchen cabinets with custom crown molding, Qualcatta quartz countertops & full backsplash. Other great touches include large dark brushed hardware, wide SS sink, SS appliances, and additional kitchen storage and cool coffee bar. As you make your way to the family room in basement you are greeted by one of the biggest open concept spaces, perfect for your layout & design ideas. There is an additional accent wall as well as storage closets and even a nook under the stairs. Enjoy birthday parties as well as football nights as this basement features a great size dry bar and mini beer/wine fridge. A second room is available for your office needs or out of town guests. A new laundry room was built with new machines and utility sink. There is also additional storage in the sump pump room. One of the biggest improvements to this home is the new custom bathroom suite featuring a new custom shower and double bowl vanity with plenty of room for your own custom storage ideas. The fenced backyard is an oasis on it's own as you have close to 9,000 SF of land for the kiddos and even enough room for a pool or additional outdoor entertainment space. Outdoor features include a brand new concrete driveway, lighting and updated landscape. We are centrally located to everything Westchester has to offer and close to Oakbrook Mall, Marianos, Panera, I-290, Rt.38, Rt.45 and so much more. Additional improvements include: energy efficient double hung, all new electrical, wired smoke and CO2 detectors w/ battery back-up for max protection, plumbing fixtures & copper supply lines, doors + heavy-duty matte black hardware, drywall, insulation, professionally painted, trim, extra thick and wide vinyl plank flooring in basement, new bathrooms with quartz tops, vessel sinks, contemporary recessed lights, new Furnace & water and much more! NEW HOUSE!! Renovation has been done by licensed contractors and passed ALL village inspections. Schedule your showing today!
Closed
$425,000
11051 Shaw St, Westchester, IL 60154
3beds
2,091sqft
Single Family Residence
Built in 1958
8,850 Square Feet Lot
$457,500 Zestimate®
$203/sqft
$3,132 Estimated rent
Home value
$457,500
$435,000 - $480,000
$3,132/mo
Zestimate® history
Owner options
List your home for rent
$3,132/mo
Rent Zestimate®
Find your next renter with Zillow Rental Manager. Plus, with online applications, you can quickly screen prospective tenants – for free.
$3,132/mo
Rent Zestimate®
Refinance and save
$3,121/mo
Est. payment
Refinancing to a lower rate could help reduce your monthly payments and save thousands over the life of the loan.
$3,121/mo
Est. payment
Explore your selling options
Work with a Zillow partner agent
Leverage their expertise and Zillow's premium Showcase listings to get your home seen by more buyers.
Get startedList with your own agent
Get your home in front of millions of buyers by listing it on Zillow.
Learn how to do itSell it yourself
Take full control of how buyers see your home on Zillow by listing For Sale by Owner (FSBO).
List your homeWhat's special
New electric fireplaceModern fixturesFenced backyardGenerous size bedroomsUpdated landscapeCustom entertainment millworkAll-brick modern ranch
Zillow last checked:
Listing updated:
Listed by:
Alejandro Trujillo 773-435-1600,
RE/MAX Premier
Bought with:
Christopher De Santo
Realty Executives Legacy
Source: MRED as distributed by MLS GRID,MLS#: 12182999
Facts & features
Interior
Bedrooms & bathrooms
- Bedrooms: 3
- Bathrooms: 2
- Full bathrooms: 2
Rooms
- Room types: Office
Primary bedroom
- Features: Flooring (Hardwood), Window Treatments (Blinds)
- Level: Main
- Area: 143 Square Feet
- Dimensions: 13X11
Bedroom 2
- Features: Flooring (Hardwood), Window Treatments (Blinds)
- Level: Main
- Area: 132 Square Feet
- Dimensions: 11X12
Bedroom 3
- Features: Flooring (Hardwood), Window Treatments (Blinds)
- Level: Main
- Area: 108 Square Feet
- Dimensions: 9X12
Dining room
- Features: Flooring (Hardwood), Window Treatments (Blinds)
- Level: Main
- Dimensions: COMBO
Family room
- Features: Flooring (Wood Laminate)
- Level: Basement
- Area: 286 Square Feet
- Dimensions: 26X11
Kitchen
- Features: Kitchen (Eating Area-Table Space, Galley, Custom Cabinetry, SolidSurfaceCounter, Updated Kitchen), Flooring (Hardwood), Window Treatments (Blinds)
- Level: Main
- Area: 144 Square Feet
- Dimensions: 12X12
Laundry
- Features: Flooring (Wood Laminate)
- Level: Basement
- Area: 36 Square Feet
- Dimensions: 6X6
Living room
- Features: Flooring (Hardwood), Window Treatments (Blinds)
- Level: Main
- Area: 336 Square Feet
- Dimensions: 21X16
Office
- Features: Flooring (Vinyl)
- Level: Basement
- Area: 140 Square Feet
- Dimensions: 14X10
Heating
- Natural Gas, Forced Air
Cooling
- Central Air
Appliances
- Included: Double Oven, Microwave, Dishwasher, Refrigerator, Washer, Dryer, Gas Water Heater
- Laundry: Gas Dryer Hookup, Laundry Closet, Sink
Features
- 1st Floor Bedroom, In-Law Floorplan, 1st Floor Full Bath, Built-in Features, Open Floorplan, Special Millwork, Granite Counters, Replacement Windows
- Flooring: Hardwood, Laminate, Carpet
- Windows: Replacement Windows, Screens, Drapes
- Basement: Finished,Concrete,Storage Space,Full
- Attic: Unfinished
Interior area
- Total structure area: 0
- Total interior livable area: 2,091 sqft
Property
Parking
- Total spaces: 2
- Parking features: Concrete, Garage Door Opener, On Site, Garage Owned, Detached, Garage
- Garage spaces: 2
- Has uncovered spaces: Yes
Accessibility
- Accessibility features: No Disability Access
Features
- Stories: 1
- Fencing: Fenced,Partial
Lot
- Size: 8,850 Square Feet
- Dimensions: 50X177
- Features: Pie Shaped Lot
Details
- Parcel number: 15203180030000
- Special conditions: None
- Other equipment: Ceiling Fan(s)
Construction
Type & style
- Home type: SingleFamily
- Architectural style: Ranch
- Property subtype: Single Family Residence
Materials
- Brick
- Foundation: Concrete Perimeter
- Roof: Asphalt
Condition
- New construction: No
- Year built: 1958
- Major remodel year: 2024
Utilities & green energy
- Electric: 100 Amp Service
- Sewer: Public Sewer, Storm Sewer
- Water: Lake Michigan
Community & HOA
Community
- Features: Tennis Court(s), Curbs, Gated, Sidewalks, Street Lights, Street Paved
- Security: Carbon Monoxide Detector(s)
HOA
- Services included: None
Location
- Region: Westchester
Financial & listing details
- Price per square foot: $203/sqft
- Tax assessed value: $280,000
- Annual tax amount: $2,282
- Date on market: 10/10/2024
- Listing terms: Conventional
- Ownership: Fee Simple
Price history
| Date | Event | Price |
|---|---|---|
| 11/18/2024 | Sold | $425,000-1.2%$203/sqft |
Source:  MRED as distributed by MLS GRID #12182999 Report a problem MRED as distributed by MLS GRID #12182999 Report a problem | ||
| 10/20/2024 | Pending sale | $429,999$206/sqft |
Source: MRED as distributed by MLS GRID #12182999 Report a problem | ||
| 10/10/2024 | Listed for sale | $429,999+65.4%$206/sqft |
Source: MRED as distributed by MLS GRID #12182999 Report a problem | ||
| 2/21/2024 | Sold | $260,000$124/sqft |
Source: MRED as distributed by MLS GRID #11947486 Report a problem | ||
Public tax history
| Year | Property taxes | Tax assessment |
|---|---|---|
| 2024 | $6,077 +166.3% | $28,000 |
| 2023 | $2,282 -16.6% | $28,000 +23.2% |
| 2022 | $2,737 +6.1% | $22,720 |
| 2021 | $2,580 +9.9% | $22,720 |
| 2020 | $2,348 -7.6% | $22,720 +17.5% |
| 2019 | $2,541 +1.1% | $19,344 -3.6% |
| 2018 | $2,513 +3.8% | $20,061 |
| 2017 | $2,421 -27.8% | $20,061 +27.1% |
| 2016 | $3,353 -7% | $15,779 -7.3% |
| 2015 | $3,605 +1.6% | $17,017 |
| 2014 | $3,548 -15.3% | $17,017 -19.6% |
| 2013 | $4,190 -3.8% | $21,176 -4.4% |
| 2012 | $4,356 +0.3% | $22,155 |
| 2011 | $4,343 +14.4% | $22,155 -16.1% |
| 2010 | $3,797 +9.4% | $26,401 |
| 2009 | $3,470 +7.1% | $26,401 -5% |
| 2008 | $3,239 -0.4% | $27,792 +13% |
| 2007 | $3,252 +4.2% | $24,594 |
| 2006 | $3,120 +3.9% | $24,594 |
| 2005 | $3,003 -0.4% | $24,594 +33% |
| 2004 | $3,015 +0.7% | $18,491 |
| 2003 | $2,995 -3.7% | $18,491 |
| 2002 | $3,109 +20.5% | $18,491 +17.6% |
| 2001 | $2,580 +1.7% | $15,725 |
| 2000 | $2,536 +0.1% | $15,725 |
| 1999 | $2,535 | $15,725 |
Find assessor info on the county website
Neighborhood: 60154
Nearby homes
- $515,4004 bd4 ba2.1k sqft11047 Shaw St, Westchester, IL 60154Off Market
- $15,0003 bd1 ba1.3k sqft11055 Shaw St, Westchester, IL 60154Off Market
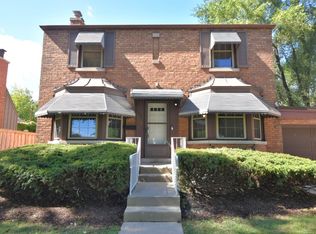
- $337,3003 bd1 ba1k sqft11055 Shaw St, Westchester, IL 60154Off Market

- $329,8003 bd1 ba1k sqft11041 Shaw St, Westchester, IL 60154Off Market
- $423,6004 bd2 ba1.9k sqft1931 Boeger Ave, Westchester, IL 60154Off Market
- $343,3003 bd1 ba1.1k sqft1935 Boeger Ave, Westchester, IL 60154Off Market
- $303,4002 bd1 ba974 sqft1927 Boeger Ave, Westchester, IL 60154Off Market
- $368,0003 bd1 ba1k sqft1939 Boeger Ave, Westchester, IL 60154Sold
Nearby schools
GreatSchools rating
- 6/10Westchester Intermediate SchoolGrades: 3-5Distance: 0.3 mi
- 8/10Westchester Middle SchoolGrades: 6-8Distance: 1.3 mi
- NAProviso West High SchoolGrades: 9-12Distance: 1.1 mi
Schools provided by the listing agent
- Elementary: Westchester Intermediate School
- Middle: Westchester Middle School
- High: Proviso Mathematics And Science Academy
- District: 92.5
Source: MRED as distributed by MLS GRID. This data may not be complete. We recommend contacting the local school district to confirm school assignments for this home.
Get a cash offer in 3 minutes
Find out how much your home could sell for in as little as 3 minutes with a no-obligation cash offer.
Estimated market value
$457,500
Get a cash offer in 3 minutes
Find out how much your home could sell for in as little as 3 minutes with a no-obligation cash offer.
Estimated market value
$457,500
- Illinois
- Cook County
- Westchester
- 60154
- 11051 Shaw St
