$10K in closing costs assistance! If stargazing is your thing, if breathtaking views across miles of stunning landscape and the lights at night from the City of Tyler sound like something you would enjoy....you need to see this home TODAY. Located in THE VISTA which is known for its incredible views and quiet peaceful living, this home is nearly new. New paint inside and out, new fixtures inside and out, new HVAC upstairs, completely new master bath, addition of a 4th bedroom, completion of the 3rd floor office/workout area, new appliances (Stainless), new Fantasy Brown granite, new flooring....this home is warm, inviting and spacious. Main bedroom, a 2nd bedroom which would be a great office/nursery, formal dining, a large living area with soaring ceilings and fireplace, utility room and 2 baths are located on the entry level. Upstairs your children or guests will enjoy 2 very nice bedrooms, another full bath and large bonus area. The oversized exterior balcony on this level offers breathtaking views and room for the whole family to enjoy. The third level---oh, my! The most perfect workout room, study, quiet place.....with another balcony offering indescribable views and breezes across the expansive skyline--evenings you will enjoy the city lights from Tyler in the distance. Call today...priced below the comps and ready for you.
Sold
Price Unknown
11051 Skyline Dr, Brownsboro, TX 75756
4beds
2,960sqft
Single Family Residence
Built in 2011
-- sqft lot
$476,100 Zestimate®
$--/sqft
$3,019 Estimated rent
Home value
$476,100
$448,000 - $505,000
$3,019/mo
Zestimate® history
Owner options
List your home for rent
$3,019/mo
Rent Zestimate®
Find your next renter with Zillow Rental Manager. Plus, with online applications, you can quickly screen prospective tenants – for free.
$3,019/mo
Rent Zestimate®
Refinance and save
$500/mo
Est. payment
Refinancing to a lower rate could help reduce your monthly payments and save thousands over the life of the loan.
$500/mo
Est. payment
Explore your selling options
Work with a Zillow partner agent
Leverage their expertise and Zillow's premium Showcase listings to get your home seen by more buyers.
Get startedList with your own agent
Get your home in front of millions of buyers by listing it on Zillow.
Learn how to do itSell it yourself
Take full control of how buyers see your home on Zillow by listing For Sale by Owner (FSBO).
List your homeWhat's special
Breathtaking viewsUtility roomIncredible viewsIndescribable viewsSoaring ceilingsNew paint insideNew appliances
Zillow last checked:
Listing updated:
Listed by:
Sherri Fleet-Davis 903-780-0512,
eXp Realty LLC
Bought with:
Priscilla Velarde, TREC# 0811286
Source: GTARMLS,MLS#: 23002037
Facts & features
Interior
Bedrooms & bathrooms
- Bedrooms: 4
- Bathrooms: 3
- Full bathrooms: 3
Rooms
- Room types: Game Room, Office, Family Room, Utility Room, Library/Study, 3 Living Areas
Primary bedroom
- Level: Main
Bedroom
- Level: Main
Bathroom
- Features: Shower Only, Shower and Tub, Shower/Tub, Separate Lavatories, Ceramic Tile
Dining room
- Features: Separate Formal Dining
Kitchen
- Features: Breakfast Room, Breakfast Bar
Heating
- Central/Electric
Cooling
- Central Electric
Appliances
- Included: Range/Oven-Gas, Dishwasher, Microwave, Electric Water Heater
Features
- Ceiling Fan(s), Pantry
- Flooring: Carpet, Tile, Vinyl Plank
- Windows: Blinds
- Has fireplace: Yes
- Fireplace features: Gas Starter, Gas Log, Brick
Interior area
- Total structure area: 2,960
- Total interior livable area: 2,960 sqft
Property
Parking
- Total spaces: 2
- Parking features: Garage Faces Front, Door w/Opener No Controls
- Garage spaces: 2
- Has uncovered spaces: Yes
Features
- Levels: 3 Stories
- Stories: 3
- Patio & porch: Patio Open, Patio Covered
- Exterior features: Sprinkler System, Balcony, Gutter(s)
- Pool features: None
- Fencing: None
Lot
- Dimensions: 124 x 227 x 11
- Features: Subdivision Lot
Details
- Additional structures: None
- Parcel number: 295394
- Special conditions: Homeowner's Assn Dues
- Other equipment: Satellite Dish
Construction
Type & style
- Home type: SingleFamily
- Architectural style: Traditional
- Property subtype: Single Family Residence
Materials
- Brick Veneer
- Foundation: Slab
- Roof: Composition
Condition
- Year built: 2011
Details
- Warranty included: Yes
Utilities & green energy
- Water: Community, Company: Aqua Texas
- Utilities for property: Cable Connected, Satellite Internet, Cable Internet, Cable Available
Community & HOA
Community
- Features: Gated
- Security: Security Gate, Smoke Detector(s)
- Subdivision: THE VISTA
HOA
- Has HOA: Yes
- HOA fee: $500 annually
Location
- Region: Brownsboro
Financial & listing details
- Tax assessed value: $302,728
- Annual tax amount: $4,216
- Date on market: 9/17/2025
- Listing terms: Conventional,FHA,VA Loan,Cash
- Road surface type: Paved
Price history
| Date | Event | Price |
|---|---|---|
| 3/22/2024 | Sold | -- |
Source:  GTARMLS #23002037 Report a problem GTARMLS #23002037 Report a problem | ||
| 3/4/2024 | Pending sale | $499,000$169/sqft |
Source:  LGVBOARD #20230929 Report a problem LGVBOARD #20230929 Report a problem | ||
| 3/4/2024 | Listing removed | $499,000$169/sqft |
Source: GTARMLS #23002037 Report a problem | ||
| 2/27/2024 | Contingent | $499,000$169/sqft |
Source: NTREIS #20261366 Report a problem | ||
| 2/27/2024 | Pending sale | $499,000$169/sqft |
Source: GTARMLS #23002037 Report a problem | ||
| 8/3/2023 | Price change | $499,000-9.1%$169/sqft |
Source: GTARMLS #23002037 Report a problem | ||
| 5/26/2023 | Price change | $549,000-3.7%$185/sqft |
Source: GTARMLS #23002037 Report a problem | ||
| 5/24/2023 | Listed for sale | $569,900$193/sqft |
Source: NTREIS #20261366 Report a problem | ||
| 5/12/2023 | Listing removed | -- |
Source: NTREIS #20261366 Report a problem | ||
| 2/18/2023 | Listed for sale | $569,900+103.6%$193/sqft |
Source: GTARMLS #23002037 Report a problem | ||
| 8/1/2016 | Listing removed | $279,900$95/sqft |
Source: RE/MAX PROFESSIONALS #10064556 Report a problem | ||
| 7/30/2016 | Price change | $279,900+0.3%$95/sqft |
Source: RE/MAX PROFESSIONALS #10064556 Report a problem | ||
| 4/9/2016 | Price change | $279,000-2.1%$94/sqft |
Source: RE/MAX Professionals #10064556 Report a problem | ||
| 2/16/2016 | Price change | $284,995-3.4%$96/sqft |
Source: RE/MAX Professionals #10064556 Report a problem | ||
| 2/3/2016 | Listed for sale | $295,000-1.3%$100/sqft |
Source: Re/Max Professionals #10064556 Report a problem | ||
| 9/19/2015 | Listing removed | $299,000$101/sqft |
Source: STEWART & McGEE REAL ESTATE,LLC #75448 Report a problem | ||
| 7/29/2015 | Price change | $299,000-6.6%$101/sqft |
Source: Stewart & McGee Real Estate #13113675 Report a problem | ||
| 3/20/2015 | Listed for sale | $320,000$108/sqft |
Source: Stewart & McGee Real Estate #13113675 Report a problem | ||
Public tax history
| Year | Property taxes | Tax assessment |
|---|---|---|
| 2025 | $1,354 +0.2% | $302,728 +3.2% |
| 2024 | $1,352 -71% | $293,334 |
| 2023 | $4,663 +10.7% | $293,334 -44.4% |
| 2022 | $4,214 -0.7% | $527,620 |
| 2021 | $4,243 +0.6% | -- |
| 2020 | $4,218 +0.4% | -- |
| 2019 | $4,202 +0.6% | $312,390 +13.6% |
| 2018 | $4,177 +0.6% | $274,960 +1.8% |
| 2017 | $4,152 -0.6% | $270,160 |
| 2016 | $4,176 -0.2% | $270,160 |
| 2015 | $4,185 -3.3% | $270,160 |
| 2014 | $4,328 | $270,160 |
| 2013 | -- | $270,160 |
| 2012 | -- | $270,160 +784.3% |
| 2011 | -- | $30,550 |
| 2010 | -- | $30,550 +1.8% |
| 2009 | -- | $30,000 |
| 2008 | -- | $30,000 |
| 2007 | -- | $30,000 -88.8% |
| 2006 | -- | $267,750 +162.1% |
| 2005 | -- | $102,140 +580.9% |
| 2004 | -- | $15,000 |
Find assessor info on the county website
Neighborhood: 75756
Nearby homes
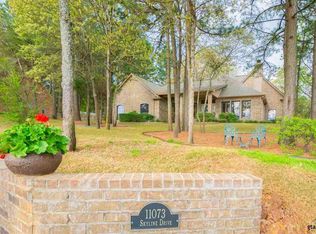
- $396,4004 bd3 ba2.3k sqft11073 Skyline Dr, Brownsboro, TX 75756Off Market
- $1,259-- bd-- ba-- sqftSkyline Dr, Brownsboro, TX 75756Off Market
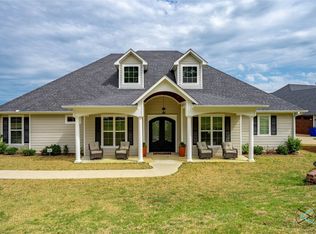
- $--3 bd3 ba2.6k sqft11066 Skyline Dr, Brownsboro, TX 75756Sold
- $282,500-- bd-- ba-- sqft11051 Skyline Dr, Brownsboro, TX 75756Off Market
- $518,2003 bd3 ba2.4k sqft11051 Skyline Dr, Brownsboro, TX 75756Off Market
- $15,000-- bd-- ba-- sqftSkyline Dr, Brownsboro, TX 75756Off Market
- $470,9003 bd4 ba2.5k sqft11001 Skyline Dr, Brownsboro, TX 75756Off Market
- $509,1000.5 Acres11040 Skyline Dr, Brownsboro, TX 75756Off Market
Nearby schools
GreatSchools rating
- 6/10Brownsboro Intermediate SchoolGrades: 4-6Distance: 2.3 mi
- 7/10Brownsboro Junior High SchoolGrades: 7-8Distance: 2.1 mi
- 4/10Brownsboro High SchoolGrades: 9-12Distance: 2.6 mi
Schools provided by the listing agent
- Elementary: Chandler
- Middle: Brownsboro
- High: Brownsboro
Source: GTARMLS. This data may not be complete. We recommend contacting the local school district to confirm school assignments for this home.
Get a cash offer in 3 minutes
Find out how much your home could sell for in as little as 3 minutes with a no-obligation cash offer.
Estimated market value
$476,100
Get a cash offer in 3 minutes
Find out how much your home could sell for in as little as 3 minutes with a no-obligation cash offer.
Estimated market value
$476,100
- Texas
- Henderson County
- Brownsboro
- 75756
- 11051 Skyline Dr
Nearby cities
Nearby zip codes
Other Brownsboro Topics
