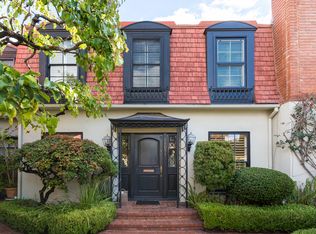
Elegant European-Inspired Townhome in the Heart of Westwood -- This rare and beautifully upgraded 3-bedroom, 3-bathroom townhome offers the feel and privacy of a single-family home in one of Westwood's most desirable locations just two blocks from UCLA and Westwood Village. Situated in an exclusive 3-unit complex behind a gated entry, this home blends timeless European design with thoughtful modern improvements. - A brick-clad courtyard welcomes you into a serene and private setting, where mature trees, manicured landscaping, and the charm of a French Mansard roof create a true sense of retreat. Inside, you'll find rich parquet wood floors, two cozy fireplaces, and a bright, spacious layout ideal for both relaxing and entertaining. - The fully renovated private patio enhanced by over $100,000 in upgrades is a true showpiece, featuring a built-in BBQ, custom wood decking, wraparound bench seating, a tranquil rock fountain, fire pit, and lush greenery. - The seller has meticulously upgraded all major systems and addressed all maintenance items, offering buyers true peace of mind and zero-headache ownership from day one. - Additional features include a large eat-in kitchen, formal dining room, California basement with full laundry, second-floor laundry hookups, ample storage, and a private 2-car garage. - This home is a rare opportunity to enjoy the historic character of a European-style building with the ease and comfort of modern amenities all in a walkable, central West LA location surrounded by world-class dining, culture, and convenience.
Sold for $1,685,000
$1,685,000
11051 Strathmore Dr, Los Angeles, CA 90024
3beds
2,480sqft
Residential, Townhouse, Condominium
Built in 1950
9,465 Square Feet Lot
$1,685,200 Zestimate®
$679/sqft
$7,774 Estimated rent
Home value
$1,685,200
$1.53M - $1.85M
$7,774/mo
Zestimate® history
Owner options
List your home for rent
$7,774/mo
Rent Zestimate®
Find your next renter with Zillow Rental Manager. Plus, with online applications, you can quickly screen prospective tenants – for free.
$7,774/mo
Rent Zestimate®
Refinance and save
$13,112/mo
Est. payment
Refinancing to a lower rate could help reduce your monthly payments and save thousands over the life of the loan.
$13,112/mo
Est. payment
Explore your selling options
Work with a Zillow partner agent
Leverage their expertise and Zillow's premium Showcase listings to get your home seen by more buyers.
Get startedList with your own agent
Get your home in front of millions of buyers by listing it on Zillow.
Learn how to do itSell it yourself
Take full control of how buyers see your home on Zillow by listing For Sale by Owner (FSBO).
List your homeWhat's special
Mature treesBrick-clad courtyardFully renovated private patioTranquil rock fountainSerene and private settingRich parquet wood floorsLarge eat-in kitchen
Zillow last checked:
Listing updated:
Listed by:
Christopher Newell DRE # 02098665 310-993-9213,
Berkshire Hathaway HomeServices California Properties 310-207-7080
Bought with:
Eric Hellyar, DRE # 01332554
Equity Union
Source: CLAW,MLS#: 26830329
Facts & features
Interior
Bedrooms & bathrooms
- Bedrooms: 3
- Bathrooms: 3
- Full bathrooms: 3
Rooms
- Room types: Basement, Living Room, Formal Entry, Dressing Area, Powder, Walk-In Closet, Patio Open, Dining Area, Dining Room
Bedroom
- Features: Walk-In Closet(s), Dressing Area
- Level: Main
Bathroom
- Features: Shower Stall, Remodeled, Powder Room, Tile, Shower Over Tub
Kitchen
- Features: Bar, Remodeled, Greenhouse Window
Heating
- Natural Gas, Central
Cooling
- Air Conditioning, Zoned, Central Air
Appliances
- Included: Microwave, Gas/Electric Range, Double Oven, Range, Gas Grill, Barbeque, Dishwasher, Dryer, Disposal, Washer, Vented Exhaust Fan, Refrigerator, Range/Oven
- Laundry: Laundry Area, In Unit
Features
- Built-in Features, Crown Molding, Recessed Lighting, Built-Ins, Formal Dining Rm
- Flooring: Hardwood, Tile
- Doors: French Doors
- Windows: Double Pane Windows
- Has basement: Yes
- Number of fireplaces: 2
- Fireplace features: Den, Gas and Wood
Interior area
- Total structure area: 2,480
- Total interior livable area: 2,480 sqft
Property
Parking
- Total spaces: 2
- Parking features: Garage - 2 Car, Detached
- Garage spaces: 2
Accessibility
- Accessibility features: None
Features
- Levels: Two
- Stories: 2
- Entry location: Ground Level w/steps
- Patio & porch: Deck, Wood
- Pool features: None
- Has view: Yes
- View description: Courtyard
- Waterfront features: None
Lot
- Size: 9,465 Square Feet
- Features: Landscaped, Sidewalks, Corner Lot
Details
- Parcel number: 4363015033
- Zoning: LAR4
- Special conditions: Standard
Construction
Type & style
- Home type: Townhouse
- Architectural style: French
- Property subtype: Residential, Townhouse, Condominium
- Attached to another structure: Yes
Materials
- Brick, Stucco
- Roof: Shake,Shingle,Wood
Condition
- Updated/Remodeled
- Year built: 1950
Utilities & green energy
- Water: Public
- Utilities for property: Underground Utilities
Community & HOA
Community
- Security: Gated Community, Gated, Prewired, Alarm System
- Subdivision: 11051-11059 Strathmore Dr.
HOA
- Has HOA: Yes
- Amenities included: Gated, Controlled Access
- Services included: Water
- HOA fee: $2,500 quarterly
Location
- Region: Los Angeles
Financial & listing details
- Price per square foot: $679/sqft
- Date on market: 5/6/2026
Price history
| Date | Event | Price |
|---|---|---|
| 5/29/2026 | Sold | $1,685,000-0.6%$679/sqft |
Source:  CLAW #26830329 Report a problem CLAW #26830329 Report a problem | ||
| 5/14/2026 | Pending sale | $1,695,000$683/sqft |
Source: CLAW #26830329 Report a problem | ||
| 5/6/2026 | Listed for sale | $1,695,000+0.3%$683/sqft |
Source: CLAW #26830329 Report a problem | ||
| 1/13/2020 | Sold | $1,690,000-5.3%$681/sqft |
Source:  CLAW #19510370 Report a problem CLAW #19510370 Report a problem | ||
| 12/17/2019 | Pending sale | $1,785,000$720/sqft |
Source: Rodeo Realty - Beverly Hills #19510370 Report a problem | ||
| 10/4/2019 | Price change | $1,785,000-10.5%$720/sqft |
Source: Rodeo Realty - Beverly Hills #19510370 Report a problem | ||
| 9/22/2019 | Listed for sale | $1,995,000+62.9%$804/sqft |
Source: Rodeo Realty - Beverly Hills #19510370 Report a problem | ||
| 9/23/2014 | Sold | $1,225,000$494/sqft |
Source: Agent Provided Report a problem | ||
| 5/16/2013 | Listing removed | $5,850$2/sqft |
Source: Coldwell Banker Residential Brokerage - Brentwood #12-630109 Report a problem | ||
| 12/12/2012 | Price change | $5,850-9.3%$2/sqft |
Source: Coldwell Banker Residential Brokerage - Brentwood #12-630109 Report a problem | ||
| 11/27/2012 | Price change | $6,450-4.4%$3/sqft |
Source: Coldwell Banker Residential Brokerage - Brentwood #12-630109 Report a problem | ||
| 11/6/2012 | Price change | $6,750-13.5%$3/sqft |
Source: Coldwell Banker Residential Brokerage - Brentwood #12-630109 Report a problem | ||
| 10/26/2012 | Listed for rent | $7,800$3/sqft |
Source: Coldwell Banker Residential Brokerage - Brentwood #12-630109 Report a problem | ||
Public tax history
Tax history is unavailable.
Neighborhood: Westwood
Nearby homes
- $7,9003 bd3 ba2.7k sqft11053 Strathmore Dr, Los Angeles, CA 90024For Rent

- $1,685,0003 bd3 ba2.6k sqft11051 Strathmore Dr #1, Los Angeles, CA 90024Sold
- $1,155,8003 bd3 ba1.9k sqft11059 Strathmore Dr, Los Angeles, CA 90024Off Market
- $--1 bd1 ba-- sqft662 1/2 Midvale Ave, Los Angeles, CA 90024Off Market

- $--1 bd1 ba900 sqft658 Midvale Ave #1, Los Angeles, CA 90024Off Market
- $--1 bd1 ba900 sqft658 Midvale Ave #658, Los Angeles, CA 90024Off Market
- $--1 bd1 ba900 sqft658 Midvale Ave #662-1/2, Los Angeles, CA 90024Off Market
- $--1 bd1 ba900 sqft658 Midvale Ave #1/2, Los Angeles, CA 90024Off Market
Nearby schools
GreatSchools rating
- 8/10Warner Avenue Elementary SchoolGrades: K-5Distance: 1.1 mi
- 7/10Emerson Community Charter SchoolGrades: 6-8Distance: 1.1 mi
- 6/10University Senior High School CharterGrades: 9-12Distance: 1.4 mi
Get a cash offer in 3 minutes
Find out how much your home could sell for in as little as 3 minutes with a no-obligation cash offer.
Estimated market value
$1,685,200
Get a cash offer in 3 minutes
Find out how much your home could sell for in as little as 3 minutes with a no-obligation cash offer.
Estimated market value
$1,685,200
- California
- Los Angeles County
- Los Angeles
- 90024
- Westwood
- 11051 Strathmore Dr
Nearby cities
Nearby neighborhoods
Nearby zip codes
Other Los Angeles Topics
