Discover the perfect blend of comfort and convenience in this elegant 5-bedroom, 3-bathroom home, located in the heart of the serene Mission Trail community in Loma Linda. With a generous living space of 2,732 sq ft, situated on a well-sized 4,500 sq ft lot, this property is ideally positioned across from a beautiful park and the community pool, and is just moments away from the renowned Loma Linda Hospital.
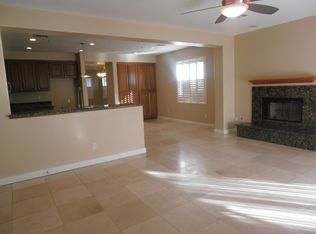
This exquisite home welcomes you with a large front porch, setting the tone for the inviting spaces within. The interior boasts five well-appointed bedrooms, including a luxurious master suite complete with a large walk-in closet, providing ample space for family and guests. The upgraded kitchen, featuring modern appliances, and the elegantly upgraded bathrooms marry functionality with style, while ceiling fans throughout the house ensure comfort in every room. An office or study area located on the second floor offers a peaceful retreat for work or learning, adding to the home's versatile layout.
The charm extends to the exterior, where a cozy patio area offers a perfect setting for outdoor entertainment or relaxation. The convenience of a two-car attached garage provides ample storage and parking solutions. Living in the Mission Trail community, you'll enjoy the benefits of being across from a park and having easy access to the community pool, fostering a lifestyle of leisure and community engagement.
This home's location is especially ideal for healthcare professionals or families seeking quick access to top-tier medical facilities, with Loma Linda Hospital in close proximity. The friendly and active neighborhood of Mission Trail offers a balance of privacy and community engagement, making this home not just a residence, but a part of a vibrant community.
Experience the best of Loma Linda living in this exquisite residence. This home is a perfect choice for those seeking a blend of luxury, comfort, and convenience. Schedule your viewing today and step into the lifestyle you deserve!
Sold for $699,000
Zillow last checked:
Listing updated:
Bought with:
Ray Kottapalli, DRE #00978654
Ray Kottapalli
Source: CRMLS,MLS#: IG23209407 Originating MLS: California Regional MLS
Originating MLS: California Regional MLSPrice history
| Date | Event | Price |
|---|---|---|
| 9/29/2025 | Listing removed | $4,500$2/sqft |
Source: Zillow Rentals Report a problem | ||
| 9/23/2025 | Listed for rent | $4,500+45.2%$2/sqft |
Source: Zillow Rentals Report a problem | ||
| 6/11/2024 | Sold | $699,000$256/sqft |
Source:  CRMLS #IG23209407 Report a problem CRMLS #IG23209407 Report a problem | ||
| 5/30/2024 | Pending sale | $699,000$256/sqft |
Source: CRMLS #IG23209407 Report a problem | ||
| 5/8/2024 | Contingent | $699,000$256/sqft |
Source: CRMLS #IG23209407 Report a problem | ||
| 4/30/2024 | Price change | $699,000-4.1%$256/sqft |
Source: CRMLS #IG23209407 Report a problem | ||
| 4/5/2024 | Listed for sale | $729,000-2.7%$267/sqft |
Source: CRMLS #IG23209407 Report a problem | ||
| 4/3/2024 | Contingent | $749,000$274/sqft |
Source: CRMLS #IG23209407 Report a problem | ||
| 3/11/2024 | Listed for sale | $749,000$274/sqft |
Source: CRMLS #IG23209407 Report a problem | ||
| 2/28/2024 | Contingent | $749,000$274/sqft |
Source: CRMLS #IG23209407 Report a problem | ||
| 1/12/2024 | Price change | $749,000-6.4%$274/sqft |
Source: CRMLS #IG23209407 Report a problem | ||
| 11/20/2023 | Listed for sale | $799,999+176.8%$293/sqft |
Source: CRMLS #IG23209407 Report a problem | ||
| 11/17/2022 | Listing removed | -- |
Source: Zillow Rental Network Premium Report a problem | ||
| 11/9/2022 | Listed for rent | $3,100$1/sqft |
Source: Zillow Rental Network Premium Report a problem | ||
| 10/31/2011 | Sold | $289,000-0.3%$106/sqft |
Source: Public Record Report a problem | ||
| 9/27/2011 | Pending sale | $289,900$106/sqft |
Source: Fannie Mae #I11104008 Report a problem | ||
| 9/21/2011 | Price change | $289,900-3.3%$106/sqft |
Source: Fannie Mae #I11104008 Report a problem | ||
| 9/19/2011 | Listed for sale | $299,900$110/sqft |
Source: Fannie Mae #I11104008 Report a problem | ||
| 9/9/2011 | Pending sale | $299,900$110/sqft |
Source: Fannie Mae #I11104008 Report a problem | ||
| 8/26/2011 | Listed for sale | $299,900$110/sqft |
Source: Fannie Mae #I11104008 Report a problem | ||
| 8/20/2011 | Pending sale | $299,900$110/sqft |
Source: Fannie Mae #I11104008 Report a problem | ||
| 8/10/2011 | Listed for sale | $299,900-9%$110/sqft |
Source: Fannie Mae #I11104008 Report a problem | ||
| 6/28/2011 | Sold | $329,664+26.8%$121/sqft |
Source: Public Record Report a problem | ||
| 6/18/2011 | Listed for sale | $259,990-28%$95/sqft |
Source: RE/MAX PROFESSIONALS REALTY #K11073218 Report a problem | ||
| 6/13/2008 | Sold | $361,000-19.5%$132/sqft |
Source: Public Record Report a problem | ||
| 1/18/2008 | Sold | $448,353-13.8%$164/sqft |
Source: Public Record Report a problem | ||
| 6/8/2005 | Sold | $520,000+28.7%$190/sqft |
Source: Public Record Report a problem | ||
| 9/10/2004 | Sold | $404,000$148/sqft |
Source: Public Record Report a problem | ||
Nearby homes
- $782,7004 bd3 ba3.1k sqft11059 Van Uffelen Dr, Loma Linda, CA 92354Off Market
- $751,4005 bd3 ba3.1k sqft11047 Van Uffelen Dr, Loma Linda, CA 92354Off Market
- $665,8005 bd3 ba2.7k sqft11041 Van Uffelen Dr, Loma Linda, CA 92354Off Market
- $689,0004 bd3 ba2.7k sqft11062 Boren Ave, Loma Linda, CA 92354Off Market
Get a cash offer in 3 minutes
Find out how much your home could sell for in as little as 3 minutes with a no-obligation cash offer.
Estimated market value
$721,300
