AMAZING & RARE FIND! Overland Park 1.5-Story townhome with TWO spacious primary suites (one on the main level and one upstairs), plus vaulted living spaces and a finished lower level!
This home is MOVE-IN-READY and offers the ease of low-maintenance living in a fantastic "location-location-location" near I-35, I-435, and 69 Highway.
Inside, the soaring vaulted ceilings create an open, spacious feel throughout the living and dining areas. The vaulted living room features a classic brick fireplace with built-in bookcases - an inviting space to relax or gather with friends.
From the living room, step outside to the private patio, where a pergola and taller privacy fence provide a peaceful spot for morning coffee or unwinding in the evening.
Back inside, the vaulted dining area flows easily into the living room, allowing for comfortable conversation while also connecting directly to the kitchen.
The kitchen features wood flooring, white cabinetry, granite countertops, stainless appliances, and a bonus pantry with rollout shelves for exceptional storage.
Another standout feature is the main-level primary suite and updated bath that includes a quartz vanity, tile flooring, and upgraded shower glass. Upstairs, you’ll find a second spacious primary suite with abundant closet space, making it ideal for guests or extended stays.
The finished lower level with NEW Luxury Vinyl Planks expands the living space even further, with a large family room on one side and a versatile bonus room on the other—perfect for a rec room, hobby space, home gym, or home office.
Residents of this Oakshire neighborhood also enjoy access to a community clubhouse for year-round gatherings, tennis courts, plus a neighborhood swimming pool, complete with lounge chairs, tables and umbrellas—an inviting place to connect with neighbors for summer fun.
With impressive living space on all three levels, TWO primary suites, and fantastic community amenities, this townhome is one to see for sure!
Sold
Price Unknown
11051 W 95th Ter, Overland Park, KS 66214
2beds
2,312sqft
Townhouse
Built in 1974
1,530 Square Feet Lot
$336,400 Zestimate®
$--/sqft
$1,815 Estimated rent
Home value
$336,400
$313,000 - $360,000
$1,815/mo
Zestimate® history
Owner options
List your home for rent
$1,815/mo
Rent Zestimate®
Find your next renter with Zillow Rental Manager. Plus, with online applications, you can quickly screen prospective tenants – for free.
$1,815/mo
Rent Zestimate®
Refinance and save
$330/mo
Est. payment
Refinancing to a lower rate could help reduce your monthly payments and save thousands over the life of the loan.
$330/mo
Est. payment
Explore your selling options
Work with a Zillow partner agent
Leverage their expertise and Zillow's premium Showcase listings to get your home seen by more buyers.
Get startedList with your own agent
Get your home in front of millions of buyers by listing it on Zillow.
Learn how to do itSell it yourself
Take full control of how buyers see your home on Zillow by listing For Sale by Owner (FSBO).
List your homeWhat's special
Zillow last checked:
Listing updated:
Listed by:
House of Couse Team 913-961-5799,
EXP Realty LLC,
Dan Couse 913-961-5799,
EXP Realty LLC
Bought with:
Dawn Boedeker, SP00225513
Compass Realty Group
Source: Heartland MLS as distributed by MLS GRID,MLS#: 2605936
Facts & features
Interior
Bedrooms & bathrooms
- Bedrooms: 2
- Bathrooms: 2
- Full bathrooms: 2
Primary bedroom
- Features: Carpet
- Level: First
- Dimensions: 16 x 15
Bedroom 2
- Features: Carpet, Ceiling Fan(s)
- Level: Second
- Dimensions: 19 x 13
Primary bathroom
- Features: Ceramic Tiles, Quartz Counter, Shower Only
- Level: First
- Dimensions: 9 x 5
Bathroom 2
- Features: Ceramic Tiles, Shower Over Tub
- Level: Second
- Dimensions: 9 x 5
Dining room
- Features: Carpet
- Level: First
- Dimensions: 13 x 12
Family room
- Features: Luxury Vinyl
- Level: Lower
- Dimensions: 17 x 15
Kitchen
- Features: Granite Counters, Pantry, Wood Floor
- Level: First
- Dimensions: 19 x 9
Laundry
- Features: Built-in Features
- Level: First
- Dimensions: 6 x 3
Living room
- Features: Built-in Features, Carpet, Fireplace
- Level: First
- Dimensions: 16 x 14
Recreation room
- Features: Luxury Vinyl
- Level: Lower
- Dimensions: 13 x 13
Heating
- Forced Air
Cooling
- Electric
Appliances
- Included: Dishwasher, Disposal, Refrigerator, Stainless Steel Appliance(s)
- Laundry: Laundry Closet, Main Level
Features
- Ceiling Fan(s), Pantry, Vaulted Ceiling(s)
- Flooring: Carpet, Luxury Vinyl, Tile, Wood
- Basement: Finished
- Number of fireplaces: 1
- Fireplace features: Gas, Gas Starter, Great Room
Interior area
- Total structure area: 2,312
- Total interior livable area: 2,312 sqft
- Finished area above ground: 1,612
- Finished area below ground: 700
Property
Parking
- Total spaces: 2
- Parking features: Attached, Garage Door Opener
- Attached garage spaces: 2
Features
- Fencing: Privacy,Wood
Lot
- Size: 1,530 Square Feet
- Features: Corner Lot
Details
- Parcel number: NP57100002 0003
Construction
Type & style
- Home type: Townhouse
- Architectural style: Traditional
- Property subtype: Townhouse
Materials
- Brick/Mortar, Wood Siding
- Roof: Composition
Condition
- Year built: 1974
Utilities & green energy
- Sewer: Public Sewer
- Water: Public
Community & HOA
Community
- Subdivision: Oakshire
HOA
- Has HOA: Yes
- Amenities included: Clubhouse, Pool, Tennis Court(s)
- Services included: Maintenance Structure, Maintenance Grounds, Roof Repair, Roof Replace, Snow Removal
- HOA fee: $330 monthly
- HOA name: Oakshire Homes Assn
Location
- Region: Overland Park
Financial & listing details
- Tax assessed value: $266,500
- Annual tax amount: $2,901
- Date on market: 3/26/2026
- Listing terms: Cash,Conventional,FHA,VA Loan
- Exclusions: See Seller's Disclosure
- Ownership: Private
Price history
| Date | Event | Price |
|---|---|---|
| 4/30/2026 | Sold | -- |
Source:  Heartland MLS as distributed by MLS GRID #2605936 Report a problem Heartland MLS as distributed by MLS GRID #2605936 Report a problem | ||
| 3/29/2026 | Pending sale | $325,000$141/sqft |
Source: Heartland MLS as distributed by MLS GRID #2605936 Report a problem | ||
| 3/26/2026 | Listed for sale | $325,000$141/sqft |
Source: Heartland MLS as distributed by MLS GRID #2605936 Report a problem | ||
| 7/30/2012 | Sold | -- |
Source: Heartland MLS as distributed by MLS GRID #1785964 Report a problem | ||
Public tax history
| Year | Property taxes | Tax assessment |
|---|---|---|
| 2025 | $2,900 +0.5% | $30,648 +1.2% |
| 2024 | $2,885 +1% | $30,280 +3.2% |
| 2023 | $2,858 +4.2% | $29,348 +3.5% |
| 2022 | $2,741 | $28,348 +9.9% |
| 2021 | -- | $25,795 +9.3% |
| 2020 | $2,404 | $23,599 +1.8% |
| 2019 | -- | $23,184 +3.1% |
| 2018 | -- | $22,483 +10.1% |
| 2017 | $2,119 +1.5% | $20,413 +3.1% |
| 2016 | $2,088 +5% | $19,792 +2.8% |
| 2015 | $1,989 +13.8% | $19,251 +13.1% |
| 2013 | $1,747 +6.8% | $17,020 +12.4% |
| 2012 | $1,636 -1.5% | $15,146 -11.6% |
| 2010 | $1,662 +2.7% | $17,124 +0.6% |
| 2009 | $1,619 -9.8% | $17,020 -5% |
| 2008 | $1,794 +1.4% | $17,917 |
| 2007 | $1,769 +10.8% | $17,917 +3% |
| 2006 | $1,596 | $17,388 +3.7% |
| 2005 | -- | $16,767 |
Find assessor info on the county website
Neighborhood: 66214
Nearby homes
- $270,4002 bd2 ba1.5k sqft11045 W 95th Ter, Overland Park, KS 66214Off Market

- $279,7002 bd2 ba1.2k sqft11041 W 95th Ter, Overland Park, KS 66214Off Market
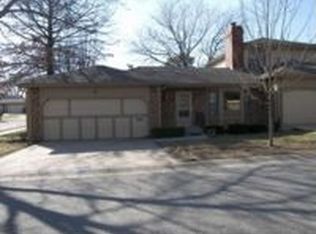
- $303,5003 bd3 ba1.9k sqft11046 W 95th Ter, Overland Park, KS 66214Off Market
- $329,0003 bd2 ba1.5k sqft11040 W 95th Ter, Overland Park, KS 66214Off Market
- $293,0003 bd2 ba1.9k sqft11052 W 95th Ter, Overland Park, KS 66214Off Market
- $257,0002 bd2 ba1.2k sqft11023 W 95th Ter, Overland Park, KS 66214Off Market
- $289,4003 bd2 ba1.5k sqft11058 W 95th Ter, Overland Park, KS 66214Off Market
- $325,1003 bd2 ba1.5k sqft11032 W 95th Ter, Overland Park, KS 66214Off Market
Nearby schools
GreatSchools rating
- 8/10Oak Park-Carpenter Elementary SchoolGrades: PK-6Distance: 0.7 mi
- 8/10Indian Woods Middle SchoolGrades: 7-8Distance: 3.2 mi
- 8/10Shawnee Mission South High SchoolGrades: 9-12Distance: 3.5 mi
Schools provided by the listing agent
- Elementary: Oak Park Carpenter
- Middle: Indian Woods
- High: SM South
Source: Heartland MLS as distributed by MLS GRID. This data may not be complete. We recommend contacting the local school district to confirm school assignments for this home.
Get a cash offer in 3 minutes
Find out how much your home could sell for in as little as 3 minutes with a no-obligation cash offer.
Estimated market value
$336,400
Get a cash offer in 3 minutes
Find out how much your home could sell for in as little as 3 minutes with a no-obligation cash offer.
Estimated market value
$336,400
- Kansas
- Johnson County
- Overland Park
- 66214
- 11051 W 95th Ter
Nearby cities
Nearby neighborhoods
Nearby zip codes
Other Overland Park Topics
