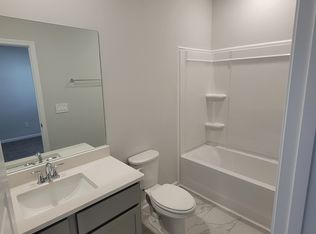
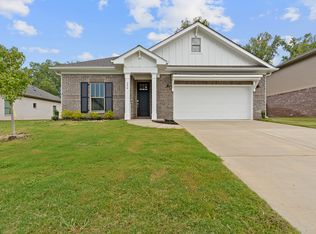
This better than new former model home offers upgrades you simply will not find in other new construction homes. The open-concept layout seamlessly connects the living room, kitchen, and dining area, ideal for everyday living and entertaining. The owner's suite showcases an impressive tiled shower, while the upgraded lighting package and designer accent walls throughout add a level of finish and detail that sets this home apart. Step outside to a large covered back porch perfect for relaxing or hosting guests. This move-in-ready model presents a rare opportunity to own a like-new home with premium features already in place. The garage has it's own HVAC unit.
Sold for $347,000
$347,000
11051 Wayland Ridge Dr, Madison, AL 35756
4beds
2,106sqft
Single Family Residence
Built in 2023
6,969.6 Square Feet Lot
$345,900 Zestimate®
$165/sqft
$1,897 Estimated rent
Home value
$345,900
$325,000 - $370,000
$1,897/mo
Zestimate® history
Loading...
Owner options
List your home for rent
$1,897/mo
Rent Zestimate®
Find your next renter with Zillow Rental Manager. Plus, with online applications, you can quickly screen prospective tenants – for free.
$1,897/mo
Rent Zestimate®
Refinance and save
$2,365/mo
Est. payment
Refinancing to a lower rate could help reduce your monthly payments and save thousands over the life of the loan.
$2,365/mo
Est. payment
Explore your selling options
Work with a Zillow partner agent
Leverage their expertise and Zillow's premium Showcase listings to get your home seen by more buyers.
Get startedList with your own agent
Get your home in front of millions of buyers by listing it on Zillow.
Learn how to do itSell it yourself
Take full control of how buyers see your home on Zillow by listing For Sale by Owner (FSBO).
List your homeWhat's special
Zillow last checked:
Listing updated:
Listed by:
Robert Lewis 256-651-8321,
Matt Curtis Real Estate, Inc.
Bought with:
Clay Hernandez, 157864
RE/MAX Today
Source: ValleyMLS,MLS#: 21910641
Facts & features
Interior
Bedrooms & bathrooms
- Bedrooms: 4
- Bathrooms: 2
- Full bathrooms: 2
Primary bedroom
- Features: Carpet, Smooth Ceiling
- Level: First
- Area: 221
- Dimensions: 13 x 17
Bedroom 2
- Features: Carpet, Smooth Ceiling
- Level: First
- Area: 100
- Dimensions: 10 x 10
Bedroom 3
- Features: Carpet, Smooth Ceiling
- Level: First
- Area: 100
- Dimensions: 10 x 10
Bedroom 4
- Features: Carpet, Smooth Ceiling
- Level: First
- Area: 156
- Dimensions: 12 x 13
Kitchen
- Features: Pantry, Smooth Ceiling, LVP
- Level: First
- Area: 144
- Dimensions: 12 x 12
Living room
- Features: Fireplace, Smooth Ceiling, LVP
- Level: First
- Area: 285
- Dimensions: 15 x 19
Office
- Features: Smooth Ceiling, LVP
- Level: First
- Area: 156
- Dimensions: 12 x 13
Heating
- Central 1
Cooling
- Central 1
Appliances
- Included: Dishwasher, Electric Water Heater, Microwave, Range
Features
- Has basement: No
- Number of fireplaces: 1
- Fireplace features: Gas Log, One
Interior area
- Total interior livable area: 2,106 sqft
Property
Parking
- Parking features: Garage-Two Car, Garage-Attached, Garage Faces Front, Driveway-Concrete
Features
- Levels: One
- Stories: 1
- Patio & porch: Covered Patio, Covered Porch
- Exterior features: Curb/Gutters, Sidewalk
Lot
- Size: 6,969 sqft
Details
- Parcel number: 1701020003081000
Construction
Type & style
- Home type: SingleFamily
- Architectural style: Ranch
- Property subtype: Single Family Residence
Materials
- Foundation: Slab
Condition
- New construction: No
- Year built: 2023
Details
- Builder name: LENNAR HOMES
Utilities & green energy
- Sewer: Public Sewer
- Water: Public
Community & neighborhood
Community
- Community features: Curbs
Location
- Region: Madison
- Subdivision: Natures Trail
HOA & financial
HOA
- Has HOA: Yes
- HOA fee: $400 annually
- Amenities included: Common Grounds
- Services included: Common Grounds
- Association name: Hughes Property
Price history
| Date | Event | Price |
|---|---|---|
| 5/4/2026 | Sold | $347,000-3.6%$165/sqft |
Source:  ValleyMLS #21910641 Report a problem ValleyMLS #21910641 Report a problem | ||
| 4/24/2026 | Pending sale | $359,905$171/sqft |
Source: ValleyMLS #21910641 Report a problem | ||
| 2/25/2026 | Listed for sale | $359,905+5.2%$171/sqft |
Source: ValleyMLS #21910641 Report a problem | ||
| 11/4/2024 | Sold | $342,245$163/sqft |
Source: Public Record Report a problem | ||
Public tax history
| Year | Property taxes | Tax assessment |
|---|---|---|
| 2025 | $1,214 +37.2% | $40,460 +37.2% |
| 2024 | $885 | $29,500 |
Find assessor info on the county website
Neighborhood: 35756
Nearby schools
GreatSchools rating
- 10/10Creekside Primary SchoolGrades: PK-2Distance: 5.2 mi
- 6/10East Limestone High SchoolGrades: 6-12Distance: 4.9 mi
- 10/10Creekside Elementary SchoolGrades: 3-5Distance: 5.2 mi
Schools provided by the listing agent
- Elementary: Tanner
- Middle: Tanner (1-12)
- High: Tanner
Source: ValleyMLS. This data may not be complete. We recommend contacting the local school district to confirm school assignments for this home.
Get a cash offer in 3 minutes
Find out how much your home could sell for in as little as 3 minutes with a no-obligation cash offer.
Estimated market value
$345,900
Get a cash offer in 3 minutes
Find out how much your home could sell for in as little as 3 minutes with a no-obligation cash offer.
Estimated market value
$345,900
- Alabama
- Limestone County
- Madison
- 35756
- 11051 Wayland Ridge Dr
Nearby cities
Nearby zip codes
Other Madison Topics
