Welcome to 11052 Alex Way, an elegant end of group townhouse condo nestled in the sought-after Village of Mill Run in Owings Mills. The main level offers a welcoming foyer with direct access to the attached garage, and additional storage space. Upstairs, gleaming hardwood floors, classic moldings, and abundant natural light set the tone for stylish living. The living and dining rooms are anchored by a cozy peninsula fireplace, creating an inviting atmosphere for gatherings. The eat-in kitchen is well-appointed with stainless steel appliances, granite countertops, ample cabinetry, and a casual dining area with access to a private balcony. Just off the kitchen, a charming sitting area and a convenient powder room complete the space. Retreat to the top-level primary suite featuring a vaulted ceiling, walk-in closet, and a luxurious bath with a soaking tub, dual sink vanity, and a glass-enclosed shower with bench seating. Two additional bedrooms, a full hall bath, and a laundry closet offer comfort and convenience. Enjoy a prime location close to shopping, dining, and entertainment, with easy access to I-795. Recent updates include newer HVAC, hot water heater, and more!
Sold for $370,000
$370,000
11052 Alex Way #11052, Owings Mills, MD 21117
3beds
2,260sqft
Townhouse
Built in 2003
-- sqft lot
$374,900 Zestimate®
$164/sqft
$2,785 Estimated rent
Home value
$374,900
$341,000 - $412,000
$2,785/mo
Zestimate® history
Owner options
List your home for rent
$2,785/mo
Rent Zestimate®
Find your next renter with Zillow Rental Manager. Plus, with online applications, you can quickly screen prospective tenants – for free.
$2,785/mo
Rent Zestimate®
Refinance and save
$2,299/mo
Est. payment
Refinancing to a lower rate could help reduce your monthly payments and save thousands over the life of the loan.
$2,299/mo
Est. payment
Explore your selling options
Work with a Zillow partner agent
Leverage their expertise and Zillow's premium Showcase listings to get your home seen by more buyers.
Get startedList with your own agent
Get your home in front of millions of buyers by listing it on Zillow.
Learn how to do itSell it yourself
Take full control of how buyers see your home on Zillow by listing For Sale by Owner (FSBO).
List your homeWhat's special
Cozy peninsula fireplaceWalk-in closetCharming sitting areaDual sink vanityVaulted ceilingGleaming hardwood floorsStainless steel appliances
Zillow last checked:
Listing updated:
Listed by:
Missy Aldave 410-409-5147,
Northrop Realty,
Co-Listing Agent: Megan Miller Minderlein 443-418-4272,
Northrop Realty
Bought with:
Debbie Gill, 591111
Long & Foster Real Estate, Inc.
Source: Bright MLS,MLS#: MDBC2126764
Facts & features
Interior
Bedrooms & bathrooms
- Bedrooms: 3
- Bathrooms: 3
- Full bathrooms: 2
- 1/2 bathrooms: 1
Rooms
- Room types: Living Room, Dining Room, Primary Bedroom, Bedroom 2, Bedroom 3, Kitchen, Family Room, Foyer, Laundry
Primary bedroom
- Features: Attached Bathroom, Cathedral/Vaulted Ceiling, Ceiling Fan(s), Flooring - Carpet, Walk-In Closet(s)
- Level: Upper
- Area: 192 Square Feet
- Dimensions: 16 x 12
Bedroom 2
- Features: Flooring - Carpet
- Level: Upper
- Area: 120 Square Feet
- Dimensions: 12 x 10
Bedroom 3
- Features: Ceiling Fan(s), Flooring - Carpet
- Level: Upper
- Area: 144 Square Feet
- Dimensions: 12 x 12
Dining room
- Features: Crown Molding, Dining Area, Fireplace - Gas, Flooring - HardWood
- Level: Upper
- Area: 220 Square Feet
- Dimensions: 20 x 11
Family room
- Features: Ceiling Fan(s), Fireplace - Gas, Flooring - HardWood
- Level: Upper
- Area: 156 Square Feet
- Dimensions: 13 x 12
Foyer
- Level: Main
- Area: 25 Square Feet
- Dimensions: 5 x 5
Kitchen
- Features: Breakfast Bar, Granite Counters, Dining Area, Flooring - HardWood, Eat-in Kitchen, Pantry
- Level: Upper
- Area: 117 Square Feet
- Dimensions: 9 x 13
Laundry
- Level: Upper
- Area: 30 Square Feet
- Dimensions: 6 x 5
Living room
- Features: Crown Molding, Flooring - HardWood
- Level: Upper
- Area: 228 Square Feet
- Dimensions: 19 x 12
Heating
- Forced Air, Natural Gas
Cooling
- Central Air, Electric
Appliances
- Included: Dishwasher, Dryer, Disposal, Ice Maker, Microwave, Refrigerator, Cooktop, Washer, Electric Water Heater
- Laundry: Upper Level, Laundry Room
Features
- Breakfast Area, Ceiling Fan(s), Combination Dining/Living, Combination Kitchen/Living, Crown Molding, Dining Area, Family Room Off Kitchen, Open Floorplan, Eat-in Kitchen, Kitchen - Table Space, Primary Bath(s), Recessed Lighting, Upgraded Countertops, 9'+ Ceilings, Dry Wall, Vaulted Ceiling(s)
- Flooring: Hardwood, Carpet
- Doors: Atrium, Six Panel, Sliding Glass
- Windows: Screens, Vinyl Clad
- Has basement: No
- Number of fireplaces: 1
- Fireplace features: Mantel(s), Gas/Propane
Interior area
- Total structure area: 2,260
- Total interior livable area: 2,260 sqft
- Finished area above ground: 2,260
- Finished area below ground: 0
Property
Parking
- Total spaces: 1
- Parking features: Garage Faces Rear, Garage Door Opener, Built In, Attached, On Street
- Attached garage spaces: 1
- Has uncovered spaces: Yes
Accessibility
- Accessibility features: None
Features
- Levels: Three
- Stories: 3
- Exterior features: Lighting, Sidewalks, Street Lights, Balcony
- Pool features: None
- Has view: Yes
- View description: Garden
Details
- Additional structures: Above Grade, Below Grade
- Parcel number: 04042400004540
- Zoning: R
- Special conditions: Standard
Construction
Type & style
- Home type: Townhouse
- Architectural style: Colonial
- Property subtype: Townhouse
Materials
- Brick Front, Vinyl Siding
- Foundation: Other
- Roof: Shingle
Condition
- Excellent
- New construction: No
- Year built: 2003
Utilities & green energy
- Sewer: Public Sewer
- Water: Public
Community & HOA
Community
- Security: Main Entrance Lock, Smoke Detector(s)
- Condo and coop fee: $315 monthly
- Subdivision: Village Of Mill Run
HOA
- Has HOA: No
- Amenities included: None
- Services included: Snow Removal, Trash, Maintenance Structure, Maintenance Grounds, Water
- HOA name: Vn Management
Location
- Region: Owings Mills
Financial & listing details
- Price per square foot: $164/sqft
- Tax assessed value: $237,267
- Annual tax amount: $2,526
- Date on market: 6/5/2025
- Listing agreement: Exclusive Right To Sell
- Ownership: Condominium
Price history
| Date | Event | Price |
|---|---|---|
| 8/7/2025 | Sold | $370,000-2.6%$164/sqft |
Source:  Bright MLS #MDBC2126764 Report a problem Bright MLS #MDBC2126764 Report a problem | ||
| 7/7/2025 | Contingent | $380,000$168/sqft |
Source: Bright MLS #MDBC2126764 Report a problem | ||
| 6/5/2025 | Listed for sale | $380,000$168/sqft |
Source: Bright MLS #MDBC2126764 Report a problem | ||
Public tax history
Tax history is unavailable.
Neighborhood: 21117
Nearby homes
- $326,0003 bd3 ba1.7k sqft11050 Alex Way, Owings Mills, MD 21117Sold

- $337,7773 bd3 ba2.2k sqft9535 Tessa Ln, Owings Mills, MD 21117Sold

- $316,6002 bd3 ba1.6k sqft9500 Tessa Ln, Owings Mills, MD 21117Off Market
- $323,9003 bd3 ba2.2k sqft9504 Tessa Ln, Owings Mills, MD 21117Off Market
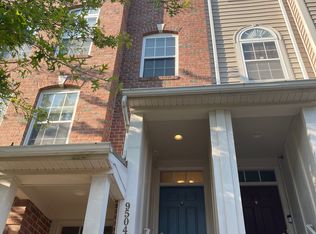
- $301,1002 bd2 ba1.6k sqft9506 Tessa Ln #9506, Owings Mills, MD 21117Off Market
- $295,8002 bd3 ba1.6k sqft9508 Tessa Ln #9508, Owings Mills, MD 21117Off Market
- $304,600-- bd-- ba2.2k sqft9510 Tessa Ln, Owings Mills, MD 21117Off Market
- $327,200-- bd-- ba2.3k sqft9512 Tessa Ln, Owings Mills, MD 21117Off Market
Nearby schools
GreatSchools rating
- 3/10New Town Elementary SchoolGrades: PK-5Distance: 0.8 mi
- 3/10Deer Park Middle Magnet SchoolGrades: 6-8Distance: 2 mi
- 4/10New Town High SchoolGrades: 9-12Distance: 0.8 mi
Schools provided by the listing agent
- Elementary: New Town
- Middle: Deer Park Middle Magnet School
- High: New Town
- District: Baltimore County Public Schools
Source: Bright MLS. This data may not be complete. We recommend contacting the local school district to confirm school assignments for this home.
Get a cash offer in 3 minutes
Find out how much your home could sell for in as little as 3 minutes with a no-obligation cash offer.
Estimated market value
$374,900
Get a cash offer in 3 minutes
Find out how much your home could sell for in as little as 3 minutes with a no-obligation cash offer.
Estimated market value
$374,900
- Maryland
- Baltimore County
- Owings Mills
- 21117
- 11052 Alex Way Unit 11052
Nearby cities
Nearby zip codes
Other Owings Mills Topics
