Skip main navigation
Off market
  • $1,107,800

    11052 Ellis Meadows Lane Gln, Allen, VA 23059

    5beds
    3,985sqft
    Single Family Residence
    Built in 2020
    0.31 Acres Lot
    $1,107,800 Zestimate®
    $278/sqft
    $4,941 Estimated rent

    Home value

    $1,107,800

    $1.05M - $1.17M

    $4,941/mo

    Zestimate® history
    Loading
    Loading...

    Owner options

    List your home for rent

    $4,941/mo

    Rent Zestimate®

    Find your next renter with Zillow Rental Manager. Plus, with online applications, you can quickly screen prospective tenants – for free.

    Learn more

    $4,941/mo

    Rent Zestimate®

    Refinance and save

    $6,520/mo

    Est. payment

    Refinancing to a lower rate could help reduce your monthly payments and save thousands over the life of the loan.

    See today's rates

    $6,520/mo

    Est. payment

    Explore your selling options

    Work with a Zillow partner agent

    Leverage their expertise and Zillow's premium Showcase listings to get your home seen by more buyers.

    Get started

    List with your own agent

    Get your home in front of millions of buyers by listing it on Zillow.

    Learn how to do it

    Sell it yourself

    Take full control of how buyers see your home on Zillow by listing For Sale by Owner (FSBO).

    List your home

    What's special

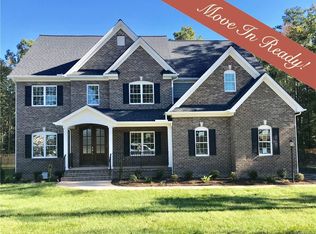
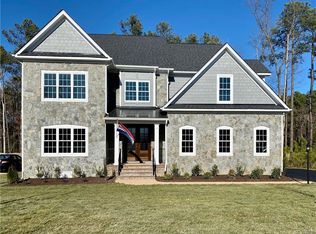
    JUST COMPLETED! NEW CONSTRUCTION in Shady Grove Hills – a premier address in Glen Allen! This custom-built home boasts 3,985 sq. ft. of luxury living plus an ADDITIONAL 700 sq. ft UNFINISHED on the third floor. First floor guest suite with a full bath, plus a first-floor study with French doors! Designer Kitchen features modern finishes, QUARTZ countertops, Kitchen Aid appliance package, walk-in pantry, large island and vaulted morning room. Great room with large sliding doors opens up to screened porch - perfect for entertaining. Spacious owner’s retreat with two walk-in closets, modern freestanding tub and a MUST-SEE master shower. Large second floor loft! Private rear yard with SCREENED PORCH. Built with Energy Efficient Systems including: Rinnai Tankless water Heater, Low-E windows, Trane 14 seer units, Blown Cellulose insulation, Full Sod & Irrigation and much more! Short Pump fine dining, shopping and entertainment is all within 4 miles. Easy access to 295 and 64. Enjoy the bike trails, splash park, playground and fields at nearby Twin Hickory Park and Recreation Center. Located in a highly sought-after school district! A MUST SEE!

    This property is off market, which means it's not currently listed for sale or rent on Zillow. This may be different from what's available on other websites or public sources.
    Zillow last checked:

    Listing updated:

    Listed by:

    Brittany Zicafoose Valentine 804-317-3006,

    Richmond Real Estate Assoc Ltd

    Bought with:

    Remington Rand, 0225201090

    Rand Properties

    Source: CVRMLS,MLS#: 2005153MLS LogoOriginating MLS: Central Virginia Regional MLS

    Facts & features

    Interior

    Bedrooms & bathrooms
    • Bedrooms: 5
    • Bathrooms: 4
    • Full bathrooms: 4
    Primary bedroom
    • Description: 9' Ceilings, Two Walk- In Closets
    • Level: Second
    • Dimensions: 16.0 x 21.2
    Bedroom 2
    • Description: 9' Ceilings. Walk In Closet, Private Bathroom
    • Level: Second
    • Dimensions: 13.0 x 13.11
    Bedroom 3
    • Description: 9' Ceilings, Jack and Jill Bathroom
    • Level: Second
    • Dimensions: 12.5 x 13.5
    Bedroom 4
    • Description: 9' Ceilings, Jack and Jill Bathroom
    • Level: Second
    • Dimensions: 15.8 x 13.4
    Bedroom 5
    • Description: First Floor Bedroom!
    • Level: First
    • Dimensions: 12.6 x 13.5
    Bonus room
    • Description: Breakfast Area Hardwood Flrs, Vaulted
    • Level: First
    • Dimensions: 11.6 x 12.7
    Bonus room
    • Description: UNFINISHED Third Floor Roughed-In Full Bathroom
    • Level: Third
    • Dimensions: 0 x 0
    Dining room
    • Description: Tray Ceiling, Wainscotting Paneling,Hardwood Flrs
    • Level: First
    • Dimensions: 13.11 x 15.4
    Family room
    • Description: Sliding Glass Doors out to screened porch!
    • Level: First
    • Dimensions: 17.0 x 22.0
    Foyer
    • Description: Double Mahogany Doors, Hardwood Flrs
    • Level: First
    • Dimensions: 0 x 0
    Other
    • Description: Shower
    • Level: First
    Other
    • Description: Tub & Shower
    • Level: Second
    Other
    • Description: Tub & Shower
    • Level: Second
    Other
    • Description: Tub & Shower
    • Level: Second
    Game room
    • Description: 9' Ceilings, Open Loft
    • Level: Second
    • Dimensions: 12.2 x 16.11
    Laundry
    • Description: 9' Ceilings, Base Cabinet, Sink, Tiles Flrs
    • Level: Second
    • Dimensions: 0 x 0
    Office
    • Description: French Doors with Transom, Hardwood Flrs
    • Level: First
    • Dimensions: 13.11 x 12.0
    Heating
    • Electric, Natural Gas, Zoned
    Cooling
    • Zoned
    Appliances
    • Included: Built-In Oven, Dishwasher, Gas Cooking, Disposal, Gas Water Heater, Microwave, Range Hood, Stove, Tankless Water Heater
    Features
    • Bedroom on Main Level, Dining Area, Separate/Formal Dining Room, Granite Counters, High Ceilings, Kitchen Island, Loft, Pantry
    • Flooring: Carpet, Ceramic Tile, Wood
    • Doors: Sliding Doors
    • Windows: Screens
    • Basement: Crawl Space
    • Attic: Expandable,Floored,Walk-up
    • Number of fireplaces: 1
    • Fireplace features: Gas, Vented
    Interior area
    • Total interior livable area: 3,985 sqft

    Property

    Parking
    • Total spaces: 2
    • Parking features: Attached, Driveway, Garage, Garage Door Opener, Paved
    • Attached garage spaces: 2
    • Has uncovered spaces: Yes
    Features
    • Levels: Two
    • Stories: 2
    • Patio & porch: Rear Porch, Screened, Stoop, Porch
    • Exterior features: Sprinkler/Irrigation, Lighting, Porch, Paved Driveway
    • Pool features: None
    • Fencing: Fenced,Partial,Privacy
    Lot
    • Size: 0.31 Acres
    Details
    • Parcel number: 7417727502
    • Special conditions: Corporate Listing

    Construction

    Type & style
    • Home type: SingleFamily
    • Architectural style: Craftsman,Custom,Two Story
    • Property subtype: Single Family Residence
    Materials
    • Brick, Drywall, Frame, HardiPlank Type, Stone
    • Roof: Shingle
    Condition
    • New Construction,Under Construction
    • New construction: Yes
    • Year built: 2020

    Utilities & green energy

    • Sewer: Public Sewer
    • Water: Public

    Community & HOA

    Community
    • Features: Common Grounds/Area, Home Owners Association
    • Subdivision: Shady Grove Hills
    HOA
    • Has HOA: Yes
    • Services included: Common Areas
    • HOA fee: $35 monthly
    Location
    • Region: Allen

    Financial & listing details

    • Price per square foot: $278/sqft
    • Date on market: 12/24/2025
    • Ownership: Corporate
    • Ownership type: Corporation

    Price history

    DateEventPrice
    5/8/2020Sold$755,000$189/sqft
    Source: CVRMLS #2005153 Report a problem

    Public tax history

    Tax history is unavailable.

    Neighborhood: Wyndham

    Nearby schools

    GreatSchools rating
    Schools provided by the listing agent
    • Elementary: Twin Hickory
    • Middle: Short Pump
    • High: Deep Run

    Source: CVRMLS. This data may not be complete. We recommend contacting the local school district to confirm school assignments for this home.

    Get a cash offer in 3 minutes
    Find out how much your home could sell for in as little as 3 minutes with a no-obligation cash offer.
    Estimated market value
    $1,107,800
    Get a cash offer in 3 minutes
    Find out how much your home could sell for in as little as 3 minutes with a no-obligation cash offer.
    Estimated market value
    $1,107,800