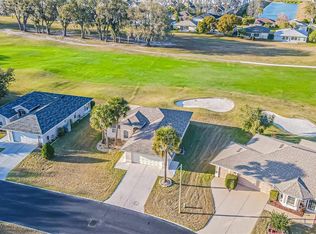
IT'S ALL ABOUT THE VIEW & WHERE EVERYDAY FEELS LIKE A VACATION!!! Are you looking for a Move-In Ready 1 Level single family home ON THE GOLF COURSE to provide you peace & tranquility in a resort-style setting? This incredible 2 Bedroom 2 Bath property in the premier 55+ community of Tampa Bay Golf and Tennis Club located in San Antonio Florida north of Tampa Bay area is the perfect place for you to begin your new chapter. As you enter thru the manned gate, you’ll immediately be captivated by the meticulously maintained surroundings and a drive thru the rolling hills community you will see the golf carts, pristine lakes and many of the amenities here. Whether you are a seasoned golfer or just beginning, the 2 Golf Courses here(18 hole championship & 9 hole executive) are designed to inspire and challenge all skills levels. *Add to your short list now* This turn-key residence boasts a host of updates, including high ceilings, Painted Inside & Out 2023, 270 sq foot Air Conditioned Sunroom, New Granite Counters 2023, well maintained landscaping, New Vinyl Flooring 2023, Long Driveway, 2 Car Garage with New Garage Door Opener 2024, Fans in all rooms, Rain Gutters, Laundry Room with Washer & Dryer Included, Freshly painted kitchen cabinets, New Water Heater 2023, Stainless Steel Appliances, Triple Sliders open to the sunroom, Golf Course Views, 1430 sq feet inside, New Disposal 2023, and more! “Home Offered with a 13 month Choice Home Warranty for your peace of mind.” This 55+ community is dedicated to providing an array of active lifestyle amenities included such as the Gorgeous Clubhouse, Social Clubs with exciting travel excursions, full service Restaurant/Pub/Grille, Resort Style Pool, Dog Park, Tennis Courts, Upgraded Fitness Center, Billiards & Card Table Rooms, Fishing Pond, Library, Pickle Ball, Banquet Hall with a Dance Floor, Shuffleboard, and plenty to keep you entertained year round! *Your HOA Fees include Lawn Care, Cable and Internet* Located just North of Tampa with easy access to the interstate 75 for Ocala, Tampa, Orlando, Wesley Chapel Premium outlets, places of worship, shopping, many restaurants, Beaches, and airports. CALL TODAY to schedule your private tour of this extraordinary property and community and see why this IS the place to BE!
Sold for $328,500
$328,500
11052 MOSHIE LANE, SAN ANTONIO, FL 33576
2beds
1,430sqft
Single Family Residence
Built in 1997
6,749 Square Feet Lot
$311,000 Zestimate®
$230/sqft
$2,020 Estimated rent
Home value
$311,000
$295,000 - $327,000
$2,020/mo
Zestimate® history
Owner options
List your home for rent
$2,020/mo
Rent Zestimate®
Find your next renter with Zillow Rental Manager. Plus, with online applications, you can quickly screen prospective tenants – for free.
$2,020/mo
Rent Zestimate®
Refinance and save
$2,557/mo
Est. payment
Refinancing to a lower rate could help reduce your monthly payments and save thousands over the life of the loan.
$2,557/mo
Est. payment
Explore your selling options
Work with a Zillow partner agent
Leverage their expertise and Zillow's premium Showcase listings to get your home seen by more buyers.
Get startedList with your own agent
Get your home in front of millions of buyers by listing it on Zillow.
Learn how to do itSell it yourself
Take full control of how buyers see your home on Zillow by listing For Sale by Owner (FSBO).
List your homeWhat's special
Golf courseResort style poolTennis courtsGorgeous clubhouseResort - style settingHigh ceilingsWesley chapel premium outlets
Zillow last checked:
Listing updated:
Listed by:
Bert Baalbaki, CDP 813-507-8348,
CHARLES RUTENBERG REALTY INC 727-538-9200
Bought with:
Matt Sienk-G Sienk, 3488544
PARTNER AGENT REALTY INC
Source: Stellar MLS,MLS#: U8230722 Originating MLS: Pinellas Suncoast
Originating MLS: Pinellas Suncoast
Facts & features
Interior
Bedrooms & bathrooms
- Bedrooms: 2
- Bathrooms: 2
- Full bathrooms: 2
Rooms
- Room types: Utility Room
Primary bedroom
- Features: Ceiling Fan(s), En Suite Bathroom, Granite Counters, Walk-In Closet(s)
- Level: First
- Dimensions: 15x14
Bedroom 2
- Features: Ceiling Fan(s), Built-in Closet
- Level: First
- Dimensions: 12x10
Balcony porch lanai
- Features: Ceiling Fan(s)
- Level: First
- Dimensions: 25x8
Dining room
- Level: First
- Dimensions: 12x10
Kitchen
- Features: Breakfast Bar, Pantry, Granite Counters, Stone Counters
- Level: First
- Dimensions: 14x13
Living room
- Features: Ceiling Fan(s)
- Level: First
- Dimensions: 10x14
Heating
- Central, Electric
Cooling
- Central Air
Appliances
- Included: Dishwasher, Disposal, Dryer, Electric Water Heater, Microwave, Range, Refrigerator, Washer
- Laundry: Inside, Laundry Room
Features
- Ceiling Fan(s), Eating Space In Kitchen, Primary Bedroom Main Floor, Split Bedroom, Stone Counters, Vaulted Ceiling(s), Walk-In Closet(s)
- Flooring: Ceramic Tile, Vinyl
- Doors: Sliding Doors
- Windows: Blinds
- Has fireplace: No
Interior area
- Total structure area: 2,105
- Total interior livable area: 1,430 sqft
Property
Parking
- Total spaces: 2
- Parking features: Garage Door Opener
- Attached garage spaces: 2
- Details: Garage Dimensions: 21x20
Features
- Levels: One
- Stories: 1
- Patio & porch: Covered, Front Porch, Other, Screened
- Exterior features: Irrigation System, Rain Gutters, Sidewalk
- Has view: Yes
- View description: Golf Course
Lot
- Size: 6,749 Square Feet
- Features: Gentle Sloping, Landscaped, On Golf Course, Sidewalk
- Residential vegetation: Trees/Landscaped
Details
- Parcel number: 202508005.0000.00339.0
- Zoning: MPUD
- Special conditions: None
Construction
Type & style
- Home type: SingleFamily
- Property subtype: Single Family Residence
Materials
- Block, Stucco
- Foundation: Slab
- Roof: Shingle
Condition
- Completed
- New construction: No
- Year built: 1997
Details
- Warranty included: Yes
Utilities & green energy
- Sewer: Public Sewer
- Water: Public
- Utilities for property: Cable Connected, Electricity Connected, Public, Sewer Connected, Sprinkler Meter, Street Lights, Water Connected
Community & HOA
Community
- Features: Association Recreation - Owned, Buyer Approval Required, Clubhouse, Deed Restrictions, Fitness Center, Gated Community - Guard, Golf Carts OK, Golf, Park, Pool, Restaurant, Sidewalks, Wheelchair Access
- Security: Smoke Detector(s)
- Pet fee: $0 monthly
- Senior community: Yes
- Subdivision: TAMPA BAY GOLF TENNIS CLUB PH 02B
HOA
- Has HOA: Yes
- Amenities included: Clubhouse, Gated, Golf Course, Pool, Recreation Facilities, Security
- Services included: 24-Hour Guard, Cable TV, Common Area Taxes, Community Pool, Reserve Fund, Internet, Manager, Recreational Facilities, Security
- HOA fee: $302 monthly
- HOA name: Tampa Bay Golf & Country Club - Debra Ramos
- HOA phone: 352-588-0059
Location
- Region: San Antonio
Financial & listing details
- Price per square foot: $230/sqft
- Tax assessed value: $268,899
- Annual tax amount: $1,339
- Date on market: 2/13/2024
- Cumulative days on market: 178 days
- Listing terms: Cash,Conventional,FHA,VA Loan
- Ownership: Fee Simple
- Total actual rent: 0
- Electric utility on property: Yes
- Road surface type: Paved
Price history
| Date | Event | Price |
|---|---|---|
| 3/21/2024 | Sold | $328,500-0.5%$230/sqft |
Source:  Stellar MLS #U8230722 Report a problem Stellar MLS #U8230722 Report a problem | ||
| 3/5/2024 | Pending sale | $330,000$231/sqft |
Source: Stellar MLS #U8230722 Report a problem | ||
| 2/14/2024 | Listed for sale | $330,000+0%$231/sqft |
Source: Stellar MLS #U8230722 Report a problem | ||
| 2/9/2024 | Listing removed | -- |
Source: Stellar MLS #T3466607 Report a problem | ||
| 1/9/2024 | Price change | $329,999-2.9%$231/sqft |
Source: Stellar MLS #T3466607 Report a problem | ||
| 1/3/2024 | Pending sale | $339,999$238/sqft |
Source: Stellar MLS #T3466607 Report a problem | ||
| 11/25/2023 | Listed for sale | $339,999$238/sqft |
Source: Stellar MLS #T3466607 Report a problem | ||
| 11/14/2023 | Pending sale | $339,999$238/sqft |
Source: Stellar MLS #T3466607 Report a problem | ||
| 10/18/2023 | Price change | $339,999-2.8%$238/sqft |
Source: Stellar MLS #T3466607 Report a problem | ||
| 9/27/2023 | Price change | $349,900-2.8%$245/sqft |
Source: Stellar MLS #T3466607 Report a problem | ||
| 8/28/2023 | Price change | $359,900-2.5%$252/sqft |
Source: Stellar MLS #T3466607 Report a problem | ||
| 8/17/2023 | Listed for sale | $369,000+50.6%$258/sqft |
Source: Stellar MLS #T3466607 Report a problem | ||
| 6/28/2023 | Sold | $245,000+81.6%$171/sqft |
Source: Public Record Report a problem | ||
| 6/10/2004 | Sold | $134,900+2.2%$94/sqft |
Source: Public Record Report a problem | ||
| 9/8/1998 | Sold | $132,000$92/sqft |
Source: Public Record Report a problem | ||
Public tax history
| Year | Property taxes | Tax assessment |
|---|---|---|
| 2025 | $4,731 -4% | $268,899 -3.6% |
| 2024 | $4,930 +227.8% | $279,026 +3.6% |
| 2023 | $1,504 +12.3% | $269,422 +128.3% |
| 2022 | $1,339 +2.8% | $118,010 +6.1% |
| 2021 | $1,303 +2.2% | $111,250 +1.4% |
| 2020 | $1,275 +2.6% | $109,720 +2.3% |
| 2019 | $1,243 | $107,260 +1.9% |
| 2018 | $1,243 +2.6% | $105,268 |
| 2017 | $1,212 +0.9% | $105,268 +4.2% |
| 2016 | $1,201 +3.8% | $100,982 +0.7% |
| 2015 | $1,157 +3.3% | $100,280 -8% |
| 2014 | $1,120 | $108,954 +11.2% |
| 2013 | -- | $98,014 -0.5% |
| 2012 | -- | $98,458 -4.1% |
| 2011 | -- | $102,639 -9.6% |
| 2010 | -- | $113,477 -10.8% |
| 2009 | -- | $127,234 -8.5% |
| 2008 | -- | $139,082 +140.9% |
| 2007 | -- | $57,732 -64.1% |
| 2006 | -- | $160,863 +21.2% |
| 2005 | -- | $132,745 +4.8% |
| 2004 | -- | $126,627 +3.1% |
| 2003 | -- | $122,792 -1.6% |
| 2002 | -- | $124,824 +9.2% |
| 2000 | -- | $114,352 |
| 1999 | -- | $114,352 |
Find assessor info on the county website
Neighborhood: 33576
Nearby homes
- $301,700-- bd2 ba1.6k sqft11100 Moshie Ln, San Antonio, FL 33576Off Market
- $279,9002 bd2 ba1.3k sqft11048 Moshie Ln, San Antonio, FL 33576For Sale
- $347,600-- bd2 ba1.6k sqft11053 Moshie Ln, San Antonio, FL 33576Off Market
- $355,0003 bd3 ba1.6k sqft11045 Moshie Ln, San Antonio, FL 33576Sold

- $375,7003 bd2 ba1.9k sqft11108 Moshie Ln, San Antonio, FL 33576Off Market
- $309,5003 bd2 ba1.4k sqft11042 Moshie Ln, San Antonio, FL 33576Off Market
- $338,1003 bd2 ba1.5k sqft11103 Moshie Ln, San Antonio, FL 33576Off Market
- $362,700-- bd2 ba2k sqft11035 Moshie Ln, San Antonio, FL 33576Off Market
Nearby schools
GreatSchools rating
- 7/10Quail Hollow Elementary SchoolGrades: PK-5Distance: 4.2 mi
- 6/10Cypress Creek Middle SchoolGrades: 6-8Distance: 3 mi
- 5/10Cypress Creek High SchoolGrades: 9-12Distance: 2.5 mi
Schools provided by the listing agent
- Middle: Cypress Creek Middle School
- High: Cypress Creek High-PO
Source: Stellar MLS. This data may not be complete. We recommend contacting the local school district to confirm school assignments for this home.
Get a cash offer in 3 minutes
Find out how much your home could sell for in as little as 3 minutes with a no-obligation cash offer.
Estimated market value
$311,000
Get a cash offer in 3 minutes
Find out how much your home could sell for in as little as 3 minutes with a no-obligation cash offer.
Estimated market value
$311,000
- Florida
- Pasco County
- San Antonio
- 33576
- 11052 MOSHIE LANE
Nearby cities
Nearby zip codes
Other San Antonio Topics
