Skip main navigation
Pending
  • $250,000

    11052 N Biddinger, Harrison, OH 45030

    2beds
    784sqft
    : 
    $1,891/mo
    Get pre-qualified
    Single Family Residence
    Built in 1950
    2.34 Acres Lot
    $-- Zestimate®
    $319/sqft
    $-- HOA

    What's special

    Dedicated garden areaBeautiful hardwood flooring throughoutExpansive yardSpacious eat-in kitchen
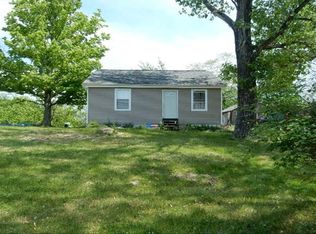
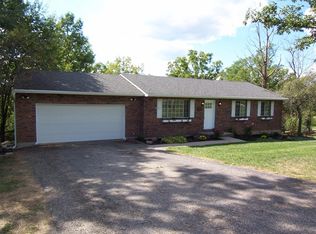
    Welcome home to this charming 2-bedroom, 1-bath residence featuring beautiful hardwood flooring throughout. The spacious eat-in kitchen offers the perfect gathering space for everyday meals and entertaining. The finished upper-level bedroom offers a cozy, loft-like feel with lower sloped ceilings, adding character while providing flexible living space ideal for a child, guest room, home office, or creative space. A partial basement provides excellent storage or the opportunity to finish and create additional living space. Step outside to enjoy the expansive yard with a private backyard retreat complete with a cozy fire pit and dedicated garden area. The generous lot offers ample parking and endless possibilities, including room to build a pole barn, add a swimming pool, or create the ultimate family compound. Whether you're looking for space to grow, entertain, or simply enjoy the outdoors, this property offers exceptional potential both inside and out.
    42 days
    64
    7

    Likely to sell faster than

    Zillow last checked:

    Listing updated:

    Listed by:

    Donald L Douglas 513-446-4457,

    Sibcy Cline, Inc. 513-367-1900

    Source: Cincy MLS,MLS#: 1888705MLS LogoOriginating MLS: Cincinnati Area Multiple Listing Service

      Facts & features

      Interior

      Bedrooms & bathrooms
      • Bedrooms: 2
      • Bathrooms: 1
      • Full bathrooms: 1
      Primary bedroom
      • Features: Bath Adjoins, Walk-In Closet(s), Window Treatment
      • Level: First
      • Area: 156
      • Dimensions: 12 x 13
      Bedroom 2
      • Level: Second
      • Area: 220
      • Dimensions: 20 x 11
      Bedroom 3
      • Area: 0
      • Dimensions: 0 x 0
      Bedroom 4
      • Area: 0
      • Dimensions: 0 x 0
      Bedroom 5
      • Area: 0
      • Dimensions: 0 x 0
      Primary bathroom
      • Features: Shower, Tile Floor, Tub, Tub w/Shower, Window Treatment
      Bathroom 1
      • Features: Full
      • Level: First
      Dining room
      • Area: 0
      • Dimensions: 0 x 0
      Family room
      • Area: 0
      • Dimensions: 0 x 0
      Kitchen
      • Features: Eat-in Kitchen, Window Treatment, Kitchen Island, Wood Cabinets, Laminate Floor
      • Area: 196
      • Dimensions: 14 x 14
      Living room
      • Features: Window Treatment, Wood Floor
      • Area: 182
      • Dimensions: 14 x 13
      Office
      • Area: 0
      • Dimensions: 0 x 0
      Heating
      • Electric, Forced Air
      Cooling
      • Central Air
      Appliances
      • Included: Dishwasher, Microwave, Oven/Range, Electric Water Heater
      Features
      • Windows: Double Hung
      • Basement: Partial,Concrete,Unfinished
      Interior area
      • Total structure area: 784
      • Total interior livable area: 784 sqft

      Property

      Parking
      • Total spaces: 2
      • Parking features: Off Street, Driveway
      • Garage spaces: 2
      • Has uncovered spaces: Yes
      Features
      • Levels: Two
      • Stories: 2
      • Patio & porch: Covered Deck/Patio, Patio
      • Exterior features: Fire Pit, Yard Lights
      • Has view: Yes
      • View description: Valley, Trees/Woods
      Lot
      • Size: 2.34 Acres
      • Features: Wooded, 1 to 4.9 Acres
      • Topography: Level,Sloping
      Details
      • Additional structures: Shed(s)
      • Parcel number: 5600110005200
      • Zoning description: Residential
      • Other equipment: Sump Pump

      Construction

      Type & style
      • Home type: SingleFamily
      • Architectural style: Traditional
      • Property subtype: Single Family Residence
      Materials
      • Brick, Vinyl Siding
      • Foundation: Block
      • Roof: Shingle
      Condition
      • New construction: No
      • Year built: 1950

      Utilities & green energy

      • Electric: 220 Volts
      • Gas: None
      • Sewer: Aerobic Septic
      • Water: Public
      • Utilities for property: Cable Connected

      Community & HOA

      HOA
      • Has HOA: No
      Location
      • Region: Harrison

      Financial & listing details

      • Price per square foot: $319/sqft
      • Annual tax amount: $2,192
      • Date on market: 7/31/2026
      • Listing terms: No Special Financing

        Estimated market value

        Not available

        Estimated sales range

        Not available

        Not available

        Price history

        DateEventPrice
        8/7/2026Pending sale$250,000$319/sqft
        Source: Cincy MLS #1888705 Report a problem
        7/31/2026Listed for sale$250,000+94.6%$319/sqft
        Source: Cincy MLS #1888705 Report a problem
        2/28/2016Sold$128,500$164/sqft
        Source: Agent Provided Report a problem

        Public tax history

        Tax history is unavailable.

        Monthly payment

        Est. payment

        Payment breakdown

        Explore the cost of this home by adjusting the details. Changes won't be saved.
        All calculations are estimates and provided by Zillow, Inc. for informational purposes only. Actual amounts may vary.
        HOA fees may include property taxes on listings classified as Co-Ops. Contact the listing agent and/or owner for fee details.
        See how much you could borrow to make a competitive offer.

        Climate risks

        Neighborhood: 45030

        Getting around

        0 / 100
        Car-Dependent

        Nearby schools

        GreatSchools rating

        A local agent can set up tours, give advice and negotiate with sellers.

        Browse local experts