Skip main navigation
Closed
  • $410,000

    11052 Prestwick Dr, Benton, IL 62812

    6beds
    3,651sqft
    Single Family Residence
    Built in 2005
    2 Acres Lot
    $416,600 Zestimate®
    $112/sqft
    $2,420 Estimated rent

    Home value

    $416,600

    Estimated sales range

    Not available

    $2,420/mo

    Zestimate® history
    Loading
    Loading...

    Owner options

    List your home for rent

    $2,420/mo

    Rent Zestimate®

    Find your next renter with Zillow Rental Manager. Plus, with online applications, you can quickly screen prospective tenants – for free.

    Learn more

    $2,420/mo

    Rent Zestimate®

    Refinance and save

    $2,727/mo

    Est. payment

    Refinancing to a lower rate could help reduce your monthly payments and save thousands over the life of the loan.

    See today's rates

    $2,727/mo

    Est. payment

    Explore your selling options

    Work with a Zillow partner agent

    Leverage their expertise and Zillow's premium Showcase listings to get your home seen by more buyers.

    Get started

    List with your own agent

    Get your home in front of millions of buyers by listing it on Zillow.

    Learn how to do it

    Sell it yourself

    Take full control of how buyers see your home on Zillow by listing For Sale by Owner (FSBO).

    List your home

    What's special

    Large island with seatingTwo-car divided garageTwo-car carportOpen-concept floor planCovered front porchAmish-made custom cabinetryQuartz countertops
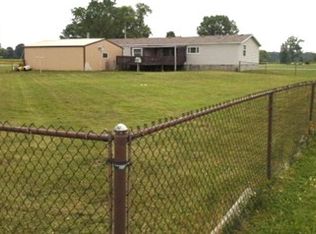
    Stunning 6-Bedroom, 3-Bath Home on 2 Acres with Exceptional Craftsmanship .This beautifully maintained 6-bedroom, 3-bath home offers space, functionality, and timeless quality, all set on a peaceful 2-acre lot. Designed with both comfort and entertaining in mind, the open-concept floor plan features a striking stone gas fireplace with custom-built display cases as the centerpiece of the main living area. The kitchen is a true highlight, showcasing Amish-made custom cabinetry, quartz countertops, and a large island with seating, perfect for gatherings and everyday living. The primary suite provides a private retreat with a huge walk-in closet and a newly remodeled en-suite bathroom complete with a walk-in shower. All bedrooms include ceiling fans for added comfort. A fully finished basement expands the living space and offers flexibility for recreation, guests, or a home office. Practical features include washer and dryer hookups on both levels, a two-car divided garage, two-car carport, and an additional portable shed for storage. Enjoy outdoor living from the covered front porch or the covered back deck, ideal for relaxing and taking in the surrounding views. This property combines quality construction, thoughtful upgrades, and ample indoor and outdoor space-an exceptional and unique place to call home.

    Zillow last checked:

    Listing updated:

    Listing courtesy of:

    DAWN JOHNSON 618-534-5190,

    H2 REALTY GROUP, LLC

    Bought with:

    Ashley Fowler

    Heavenly Homes Real Estate

    Source: MRED as distributed by MLS GRID,MLS#: 12539227MLS Logo

    Facts & features

    Interior

    Bedrooms & bathrooms
    • Bedrooms: 6
    • Bathrooms: 3
    • Full bathrooms: 3
    Primary bedroom
    • Features: Bathroom (Full)
    • Level: Main
    • Area: 240 Square Feet
    • Dimensions: 16X15
    Bedroom 2
    • Level: Main
    • Area: 121 Square Feet
    • Dimensions: 11X11
    Bedroom 3
    • Level: Basement
    • Area: 180 Square Feet
    • Dimensions: 15X12
    Bedroom 4
    • Level: Basement
    • Area: 210 Square Feet
    • Dimensions: 15X14
    Bedroom 5
    • Level: Basement
    • Area: 165 Square Feet
    • Dimensions: 15X11
    Bedroom 6
    • Level: Main
    • Area: 150 Square Feet
    • Dimensions: 10X15
    Dining room
    • Level: Main
    • Area: 224 Square Feet
    • Dimensions: 16X14
    Family room
    • Features: Flooring (Carpet)
    • Level: Basement
    • Area: 924 Square Feet
    • Dimensions: 28X33
    Kitchen
    • Level: Main
    • Area: 270 Square Feet
    • Dimensions: 18X15
    Laundry
    • Level: Main
    • Area: 70 Square Feet
    • Dimensions: 7X10
    Living room
    • Features: Window Treatments (Blinds)
    • Level: Main
    • Area: 350 Square Feet
    • Dimensions: 25X14
    Heating
    • Electric, Heat Pump
    Cooling
    • Central Air
    Features
    • Basement: Finished,Full
    Interior area
    • Total structure area: 3,651
    • Total interior livable area: 3,651 sqft

    Property

    Parking
    • Total spaces: 2
    • Parking features: Yes, Attached, Garage
    • Attached garage spaces: 2
    Accessibility
    • Accessibility features: No Disability Access
    Features
    • Stories: 1
    Lot
    • Size: 2 Acres
    • Dimensions: 319x265x178
    Details
    • Parcel number: 08082000140000
    • Special conditions: None

    Construction

    Type & style
    • Home type: SingleFamily
    • Architectural style: Ranch
    • Property subtype: Single Family Residence
    Materials
    • Vinyl Siding
    Condition
    • New construction: No
    • Year built: 2005

    Utilities & green energy

    • Sewer: Septic Tank
    • Water: Public

    Community & neighborhood

    Location
    • Region: Benton

    HOA & financial

    HOA
    • Services included: None

    Other

    Other facts
    • Listing terms: VA
    • Ownership: Fee Simple

    Price history

    DateEventPrice
    4/10/2026Sold$410,000-1.2%$112/sqft
    Source: MRED as distributed by MLS GRID #12539227 Report a problem
    3/27/2026Pending sale$415,000$114/sqft
    Source: MRED as distributed by MLS GRID #12539227 Report a problem
    2/2/2026Price change$415,000-2.4%$114/sqft
    Source: MRED as distributed by MLS GRID #12539227 Report a problem
    1/2/2026Price change$425,000-3.4%$116/sqft
    Source: MRED as distributed by MLS GRID #12539227 Report a problem
    11/4/2025Listed for sale$439,950+76.7%$121/sqft
    Source: Owner Report a problem
    3/25/2015Listing removed$249,000$68/sqft
    Source: real living mccollum real estate #331354 Report a problem
    1/31/2015Listed for sale$249,000$68/sqft
    Source: real living mccollum real estate #331354 Report a problem

    Public tax history

    YearProperty taxesTax assessment
    2024$5,414 +7.8%$84,895 +14%
    2023$5,021 +6.7%$74,465 +10%
    2022$4,704 +11.2%$67,695 +14%
    2021$4,229 $59,380 -1.7%
    2020-- $60,380 +2.4%
    2019$4,176 -0.2%$58,940 -0.5%
    2018$4,183 +1.2%$59,235 +1.6%
    2017$4,133 -4.7%$58,330 +2.7%
    2016$4,335 $56,810 +5.3%
    2015$4,335 $53,950 -3%
    2014$4,335 +2.6%$55,600
    2013$4,226 $55,600
    2012$4,226 +4.3%$55,600 +4%
    2011$4,053 $53,465 -2.1%
    2010-- $54,635

    Find assessor info on the county website

    Neighborhood: 62812

    Nearby schools

    GreatSchools rating
    Schools provided by the listing agent
    • Elementary: Benton Grade School K-8
    • Middle: Benton Grade School K-8
    • High: Benton Cons High School
    • District: 47

    Source: MRED as distributed by MLS GRID. This data may not be complete. We recommend contacting the local school district to confirm school assignments for this home.

    Get pre-qualified for a loan
    At Zillow Home Loans, we can pre-qualify you in as little as 5 minutes with no impact to your credit score.

    An equal housing lender. NMLS #10287.