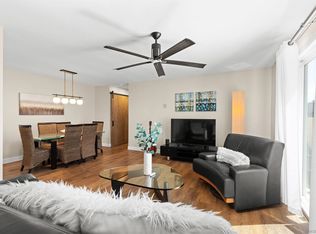
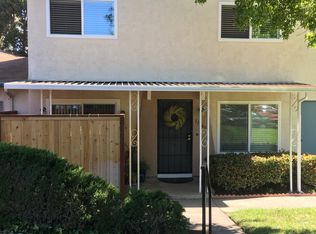
Welcome home to this light and bright 2BR/1.5BA residence in a brilliant community with a pool, located in the sought-after Poway Unified School District. Enjoy laminate wood floors, a spacious living room, crown molding downstairs, dual-pane windows, and a private patio with sliding door—perfect for relaxing. Includes in-unit washer & dryer, a spacious primary & secondary bedroom, and parking with 1 shared garage space + driveway. Conveniently close to Costco, shopping, dining, and quick access to I-15 & SR-56. A wonderful place to call home! This home offers a great blend of comfort and convenience with a functional floor plan, ideal for everyday living. The bright living space opens to a private patio for easy indoor-outdoor enjoyment. Upstairs you’ll find a generously sized primary bedroom plus a second bedroom—perfect for guests, a home office, or hobby room. Enjoy the peaceful community setting with mature landscaping and a refreshing pool, all while being just minutes from major shopping centers, restaurants, and commuter freeways.
Sold for $525,000
$525,000
11052 Via San Marco, San Diego, CA 92129
2beds
1,056sqft
Condominium
Built in 1972
-- sqft lot
$526,200 Zestimate®
$497/sqft
$2,923 Estimated rent
Home value
$526,200
$484,000 - $568,000
$2,923/mo
Zestimate® history
Owner options
List your home for rent
$2,923/mo
Rent Zestimate®
Find your next renter with Zillow Rental Manager. Plus, with online applications, you can quickly screen prospective tenants – for free.
$2,923/mo
Rent Zestimate®
Refinance and save
$3,778/mo
Est. payment
Refinancing to a lower rate could help reduce your monthly payments and save thousands over the life of the loan.
$3,778/mo
Est. payment
Explore your selling options
Work with a Zillow partner agent
Leverage their expertise and Zillow's premium Showcase listings to get your home seen by more buyers.
Get startedList with your own agent
Get your home in front of millions of buyers by listing it on Zillow.
Learn how to do itSell it yourself
Take full control of how buyers see your home on Zillow by listing For Sale by Owner (FSBO).
List your homeWhat's special
Refreshing poolCommunity with a poolFunctional floor planIn-unit washer and dryerCrown molding downstairsDual-pane windowsLaminate wood floors
Zillow last checked:
Listing updated:
Listed by:
Nancy Maranan DRE #01742989 858-775-5759,
Berkshire Hathaway HomeServices California Properties
Bought with:
Sarah M Pisciotta, DRE #02167951
eXp Realty of California, Inc.
Source: SDMLS,MLS#: 260002613 Originating MLS: SDMLS
Originating MLS: SDMLSFacts & features
Interior
Bedrooms & bathrooms
- Bedrooms: 2
- Bathrooms: 2
- Full bathrooms: 1
- 1/2 bathrooms: 1
Heating
- Radiant
Cooling
- N/K
Appliances
- Included: Dishwasher, Dryer, Microwave, Range/Oven, Refrigerator, Washer, Electric Water Heater
- Laundry: Electric
Features
- Ceiling Fan, Corian Counters, Shower in Tub
- Flooring: Carpet, Laminate, Tile
- Fireplace features: N/K
Interior area
- Total structure area: 1,056
- Total interior livable area: 1,056 sqft
Property
Parking
- Total spaces: 2
- Parking features: Attached
- Garage spaces: 1
Features
- Levels: 2 Story
- Stories: 2
- Patio & porch: Patio
- Pool features: Community/Common
- Fencing: Partial
Lot
- Size: 8.3 Acres
Details
- Parcel number: 3131600102
- Zoning: R-1:SINGLE
- Zoning description: R-1:SINGLE
Construction
Type & style
- Home type: Condo
- Property subtype: Condominium
Materials
- Stucco
- Roof: Composition
Condition
- Year built: 1972
Utilities & green energy
- Sewer: Sewer Connected
- Water: Available
- Utilities for property: Electricity Connected, Sewer Connected
Community & HOA
Community
- Features: Pool, Spa/Hot Tub
- Subdivision: RANCHO PENASQUITOS
HOA
- Amenities included: Pool
- Services included: Common Area Maintenance, Limited Insurance
- HOA fee: $436 monthly
- HOA name: Penasquitos Villas
Location
- Region: San Diego
Financial & listing details
- Price per square foot: $497/sqft
- Tax assessed value: $220,103
- Annual tax amount: $2,545
- Date on market: 2/3/2026
- Listing terms: Cash,Conventional,VA,Other/Remarks
- Electric utility on property: Yes
Price history
| Date | Event | Price |
|---|---|---|
| 4/1/2026 | Sold | $525,000+3.1%$497/sqft |
Source:  SDMLS #260002613 Report a problem SDMLS #260002613 Report a problem | ||
| 3/14/2026 | Pending sale | $509,000$482/sqft |
Source: SDMLS #260002613 Report a problem | ||
| 2/23/2026 | Listed for sale | $509,000$482/sqft |
Source: SDMLS #260002613 Report a problem | ||
| 2/14/2026 | Pending sale | $509,000$482/sqft |
Source: SDMLS #260002613 Report a problem | ||
| 2/3/2026 | Listed for sale | $509,000-3.8%$482/sqft |
Source: SDMLS #260002613 Report a problem | ||
| 1/16/2026 | Listing removed | $529,000$501/sqft |
Source: SDMLS #250041745 Report a problem | ||
| 10/15/2025 | Listed for sale | $529,000+230.6%$501/sqft |
Source: SDMLS #250041745 Report a problem | ||
| 3/24/2021 | Listing removed | -- |
Source: Owner Report a problem | ||
| 10/31/2013 | Listing removed | $1,500$1/sqft |
Source: Owner Report a problem | ||
| 10/28/2013 | Listed for rent | $1,500$1/sqft |
Source: Owner Report a problem | ||
| 9/6/2012 | Sold | $160,000$152/sqft |
Source: Public Record Report a problem | ||
| 7/4/2012 | Price change | $160,000-5.9%$152/sqft |
Source: Utopia Mortgage & Real Estate #110063392 Report a problem | ||
| 3/15/2012 | Price change | $170,000+6.3%$161/sqft |
Source: Utopia Mortgage & Real Estate #110063392 Report a problem | ||
| 1/22/2012 | Price change | $160,000-5.9%$152/sqft |
Source: Utopia Mortgage & Real Estate #110063392 Report a problem | ||
| 12/14/2011 | Price change | $170,000-5.6%$161/sqft |
Source: Utopia Mortgage & Real Estate #110063392 Report a problem | ||
| 11/20/2011 | Listed for sale | $180,000-43.8%$170/sqft |
Source: Utopia Mortgage & Real Estate #110063392 Report a problem | ||
| 11/22/2004 | Sold | $320,000+39.1%$303/sqft |
Source: Public Record Report a problem | ||
| 5/8/2003 | Sold | $230,000+150%$218/sqft |
Source: Public Record Report a problem | ||
| 7/10/1998 | Sold | $92,000$87/sqft |
Source: Public Record Report a problem | ||
Public tax history
| Year | Property taxes | Tax assessment |
|---|---|---|
| 2025 | $2,545 +2.7% | $220,103 +2% |
| 2024 | $2,478 +2.2% | $215,788 +2% |
| 2023 | $2,425 +1.7% | $211,558 +2% |
| 2022 | $2,384 +1.3% | $207,411 +2% |
| 2021 | $2,352 +1.4% | $203,345 +1% |
| 2020 | $2,321 +4.7% | $201,261 +2% |
| 2019 | $2,216 +0.9% | $197,316 +2% |
| 2018 | $2,198 +2.7% | $193,448 +2% |
| 2017 | $2,139 +2.1% | $189,656 +2% |
| 2016 | $2,095 +1.5% | $185,938 +1.5% |
| 2015 | $2,064 +2.4% | $183,146 +2% |
| 2014 | $2,016 | $179,560 +12.2% |
| 2013 | -- | $160,000 -14.9% |
| 2012 | -- | $188,000 |
| 2011 | -- | $188,000 |
| 2010 | -- | $188,000 -16.4% |
| 2009 | -- | $225,000 |
| 2008 | -- | $225,000 -32.4% |
| 2007 | -- | $332,928 +2% |
| 2006 | -- | $326,400 +2% |
| 2005 | -- | $320,000 +36.6% |
| 2004 | -- | $234,293 +135.3% |
| 2003 | -- | $99,581 +2% |
| 2002 | -- | $97,630 +2% |
| 2001 | -- | $95,716 |
Find assessor info on the county website
Neighborhood: Rancho Penasquitos
Nearby homes
- $485,0002 bd1 ba945 sqft11046 Via San Marco, San Diego, CA 92129For Sale
- $513,2002 bd1 ba1.1k sqft11040 Via San Marco, San Diego, CA 92129Off Market
- $535,0002 bd2 ba1k sqft14148 Caminito Quevedo, San Diego, CA 92129Sold

- $460,7002 bd1 ba924 sqft11043 Via San Marco, San Diego, CA 92129Off Market

- $468,7002 bd1 ba924 sqft13927 Via Rimini, San Diego, CA 92129Off Market
- $621,2002 bd1 ba950 sqft13919 Via Rimini, San Diego, CA 92129Off Market
- $470,7002 bd1 ba924 sqft13883 Via Rimini, San Diego, CA 92129Off Market
- $448,9002 bd1 ba924 sqft13855 Via Rimini, San Diego, CA 92129Off Market
Nearby schools
GreatSchools rating
- 8/10Los Penasquitos Elementary SchoolGrades: K-5Distance: 0.2 mi
- 7/10Black Mountain Middle SchoolGrades: 6-8Distance: 1.7 mi
- 10/10Mt. Carmel High SchoolGrades: 9-12Distance: 1.5 mi
Get a cash offer in 3 minutes
Find out how much your home could sell for in as little as 3 minutes with a no-obligation cash offer.
Estimated market value
$526,200
Get a cash offer in 3 minutes
Find out how much your home could sell for in as little as 3 minutes with a no-obligation cash offer.
Estimated market value
$526,200
- California
- San Diego County
- San Diego
- 92129
- Rancho Penasquitos
- 11052 Via San Marco
Nearby cities
Nearby neighborhoods
Nearby zip codes
Other San Diego Topics
