Beautifully updated never available MODERN RANCHER backing onto a peaceful greenbelt, this stunning home offers the perfect blend of privacy and upscale comfort. Featuring 10’ ceilings and an open-concept main floor, the spacious layout includes a sought-after primary bedroom on the main level. Recent updates include fresh interior and exterior paint, new flooring, stylish lighting, and a heat pump for year-round comfort. The fully finished walkout basement offers two additional bedrooms and plenty of living space—ideal for older children, guests, or hobbies. Complete with a double garage and located in a desirable neighbourhood, this move-in ready home is perfect for those looking to downsize without compromising on space or quality.
For sale
C$1,299,000
11053 Buckerfield Dr, Maple Ridge, BC V2W 1Z8
3beds
2,284sqft
Single Family Residence
Built in 2014
3,920 Square Feet Lot
$-- Zestimate®
C$569/sqft
C$-- HOA
What's special
Open-concept main floorSpacious layoutNew flooringStylish lightingFully finished walkout basementTwo additional bedroomsPlenty of living space
- 3 days |
- 27 |
- 1 |
Zillow last checked:
Listing updated:
Listed by:
Cass MacLeod,
Royal LePage - Wolstencroft Brokerage,
Royal Hall,
Royal LePage - Wolstencroft
Source: Greater Vancouver REALTORS®,MLS®#: R3145404 Originating MLS®#: Greater Vancouver
Originating MLS®#: Greater VancouverFacts & features
Interior
Bedrooms & bathrooms
- Bedrooms: 3
- Bathrooms: 3
- Full bathrooms: 2
- 1/2 bathrooms: 1
Heating
- Forced Air, Natural Gas
Cooling
- Air Conditioning
Appliances
- Included: Washer/Dryer, Dishwasher, Refrigerator, Stove, Microwave
- Laundry: In Unit
Features
- Vaulted Ceiling(s)
- Windows: Window Coverings
- Basement: Full,Finished,Exterior Entry
- Number of fireplaces: 1
- Fireplace features: Gas
Interior area
- Total structure area: 2,284
- Total interior livable area: 2,284 sqft
Video & virtual tour
Property
Parking
- Total spaces: 4
- Parking features: Garage, RV Access/Parking, Front Access, Concrete
- Garage spaces: 2
Features
- Levels: Two
- Stories: 2
- Exterior features: Private Yard
- Has view: Yes
- View description: GREENBELT & CREEK
- Has water view: Yes
- Water view: GREENBELT & CREEK
- Frontage length: 41.3
Lot
- Size: 3,920 Square Feet
- Dimensions: 41.3 x 97.5
- Features: Central Location, Greenbelt, Recreation Nearby
Construction
Type & style
- Home type: SingleFamily
- Architectural style: Rancher/Bungalow w/Bsmt.,Reverse 2 Storey
- Property subtype: Single Family Residence
Condition
- Year built: 2014
Community & HOA
Community
- Features: Near Shopping
- Security: Smoke Detector(s), Fire Sprinkler System
- Subdivision: Wynnridge
HOA
- Has HOA: No
Location
- Region: Maple Ridge
Financial & listing details
- Price per square foot: C$569/sqft
- Annual tax amount: C$7,411
- Date on market: 7/14/2026
- Ownership: Freehold NonStrata
Cass MacLeod
Cass MacLeod
By pressing Contact Agent, you agree that the real estate professional identified above may call/text you about your search, which may involve use of automated means and pre-recorded/artificial voices. You don't need to consent as a condition of buying any property, goods, or services. Message/data rates may apply. You also agree to our Terms of Use. Zillow does not endorse any real estate professionals. We may share information about your recent and future site activity with your agent to help them understand what you're looking for in a home.
Price history
Price history is unavailable.
Public tax history
Tax history is unavailable.
Climate risks
Neighborhood: Haney
Nearby schools
GreatSchools rating
- 5/10Birch Bay Home ConnectionsGrades: K-8Distance: 16.4 mi
- 6/10Blaine High SchoolGrades: 9-12Distance: 16.6 mi
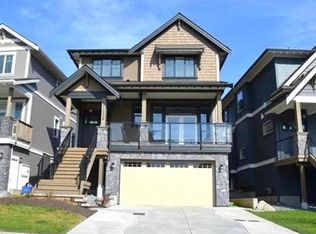
- C$1,300,0005 bd4 ba3k sqft11036 Buckerfield Dr, Maple Ridge, BC V2W1Z8For Sale
- C$1,6002 bd1 ba800 sqft1100X Harris Dr #BASEMENT, Maple Ridge, BC V2W1Z8For Rent

- C$--1 bd1 ba800 sqft11066 Harris Dr #BASEMENT, Maple Ridge, BC V2W1Z8Off Market
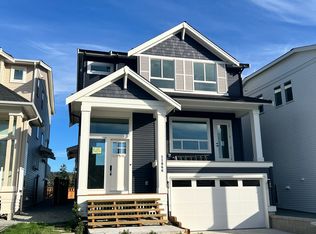
- C$1,120,0004 bd4 ba2.5k sqft23800 Kanaka Way, Maple Ridge, BC V2W1E5For Sale
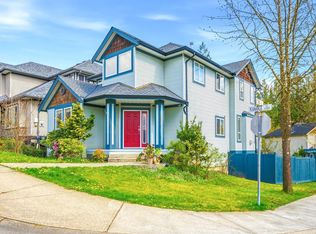
- C$1,599,0004 bd4 ba3.2k sqft11092 Harris Dr, Maple Ridge, BC V2W1Z8For Sale
- C$1,070,0004 bd3 ba2.4k sqft23829 Kanaka Way, Maple Ridge, BC V2W1E5For Sale
- C$1,248,0006 bd3 ba3.5k sqft23776 110th Ave, Maple Ridge, BC V2W1E7For Sale
- C$1,549,9995 bd4 ba3.7k sqft23746 110th Ave, Maple Ridge, BC V2W1E7For Sale
Similar homes
- C$1,299,9004 bd3 ba2.4k sqft23555 108th Ave, Maple Ridge, BC V2W 1B1For Sale
 MLS ID #R3147581, Colin Colpitts PREC*, Royal LePage Sterling Realty Brokerage. Greater Vancouver REALTORS®
 - C$1,258,0004 bd3 ba2.1k sqft23239 116a Ave, Maple Ridge, BC V2X 2K5For Sale
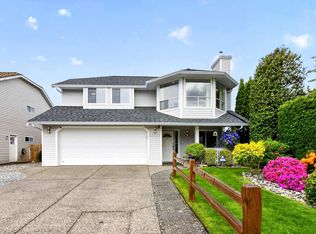 MLS ID #R3135054, Terri Smith, RE/MAX LIFESTYLES REALTY Brokerage. Greater Vancouver REALTORS®
 - C$1,300,0005 bd4 ba3k sqft11036 Buckerfield Dr, Maple Ridge, BC V2W 1Z8For SaleMLS ID #R3115435, Sisi Lu PREC*, Nu Stream Realty Inc. Brokerage. Greater Vancouver REALTORS®
- C$1,459,9005 bd3 ba2.9k sqft23711 106th Ave, Maple Ridge, BC V2W 1B4For Sale
 MLS ID #R3145364, Karm Sandhu - PREC, Sutton Premier Realty Brokerage. Greater Vancouver REALTORS®
 - C$1,349,0005 bd4 ba3.3k sqft23191 112b Ave, Maple Ridge, BC V2W 1W7For SaleMLS ID #R3146113, Jessie Fan PREC*, Sutton Group - 1st West Realty Brokerage. Greater Vancouver REALTORS®
- C$1,225,3884 bd3 ba3k sqft23594 108th Ave, Maple Ridge, BC V2W 1B1For SaleMLS ID #R3144201, Gaston Tremarco PREC*, Royal LePage Elite West Brokerage. Greater Vancouver REALTORS®
- C$1,275,0004 bd4 ba2.6k sqft11235 244th St, Maple Ridge, BC V2W 2E6For SaleMLS ID #R3139441, Michele De Fehr, Sotheby's International Realty Canada Brokerage. Greater Vancouver REALTORS®
- C$1,239,8005 bd3 ba2.9k sqft23849 Zeron Ave, Maple Ridge, BC V2W 1E3For SaleMLS ID #R3144505, Amrit Gill, Sutton Group - Supreme Realty Corporation Brokerage. Greater Vancouver REALTORS®
- C$1,120,0004 bd4 ba2.5k sqft23800 Kanaka Way, Maple Ridge, BC V2W 1E5For SaleMLS ID #R3131387, Imran Ali PREC*, eXp Realty Brokerage. Greater Vancouver REALTORS®
- C$1,149,9003 bd2 ba2.2k sqft23635 108th Loop, Maple Ridge, BC V2W 1B2For SaleMLS ID #R3137104, Ron Antalek PREC*, RE/MAX LIFESTYLES REALTY Brokerage. Greater Vancouver REALTORS®
- C$1,499,0005 bd2 ba2.7k sqft11936 236th St, Maple Ridge, BC V4R 2G2For SaleMLS ID #R3145537, Sandy Sandher, Century 21 AAA Realty Inc. Brokerage. Greater Vancouver REALTORS®
- C$1,070,0004 bd3 ba2.4k sqft23829 Kanaka Way, Maple Ridge, BC V2W 1E5For SaleMLS ID #R3137723, Marvin Basran, Smart Start Realty Inc. Brokerage. Greater Vancouver REALTORS®
- C$1,239,9005 bd3 ba3k sqft11377 Creekside St, Maple Ridge, BC V2W 2A4For SaleMLS ID #R3137022, Rob Johnson PREC*, Sutton Group - 1st West Realty Brokerage. Greater Vancouver REALTORS®
- C$1,099,0004 bd4 ba2.2k sqft24222 103rd Ave, Maple Ridge, BC V2W 1Y1For SaleMLS ID #R3143716, Ben McRae, Angell, Hasman & Associates Realty Ltd. Brokerage. Greater Vancouver REALTORS®
- C$1,449,0004 bd1 ba2.4k sqft11926 236th St, Maple Ridge, BC V4R 2G2For SaleMLS ID #R3144669, Sandy Sandher, Century 21 AAA Realty Inc. Brokerage. Greater Vancouver REALTORS®
- C$1,190,0003 bd4 ba3.3k sqft11125 234a St, Maple Ridge, BC V2W 0B7For SaleMLS ID #R3125179, James Isherwood, Royal LePage - Brookside Realty Brokerage. Greater Vancouver REALTORS®
- C$1,149,9004 bd4 ba2.9k sqft24176 104th Ave, Maple Ridge, BC V2W 0E4For SaleMLS ID #R3142995, Cass MacLeod, Royal LePage - Wolstencroft Brokerage. Greater Vancouver REALTORS®
- C$1,139,9995 bd3 ba2.4k sqft11597 240th St, Maple Ridge, BC V2W 1A3For SaleMLS ID #R3131704, Dave Friesen, eXp Realty Brokerage. Greater Vancouver REALTORS®
- C$1,249,0005 bd3 ba2.4k sqft11826 Meadowlark Dr, Maple Ridge, BC V2X 9L5For SaleMLS ID #R3123314, Vlad Remiz - PREC, RE/MAX Treeland Realty Brokerage. Greater Vancouver REALTORS®
- C$1,249,0004 bd4 ba3.2k sqft23547 108th Ave, Maple Ridge, BC V2W 1B1For SaleMLS ID #R3024894, Andrew Young, Sutton Premier Realty Brokerage. Greater Vancouver REALTORS®
