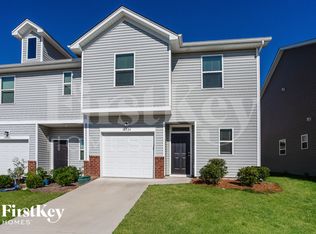
Townhome available for rent from Sep 1st 2026!
Two-story townhome in Edison Square community with 3 bedrooms, 2.5 bath and with garage.
Coveted 3BR/2.5BA townhome in highly sought after EDISON SQUARE in Cabarrus County! Move-in ready with open floorplan, neutral colors & hardwood floors throughout. Enjoy cooking for friends & family in the gourmet kitchen with upgraded ebony cabinets, huge breakfast bar, granite, stainless steel appliances, gas range & large walk-in pantry. Relax at the end of the day in the private master suite with tray ceiling, 2 large closets, oversized shower & tile. Host the best cookouts in the neighborhood on the large rear patio with privacy walls on both sides. Enjoy your weekends lounging at the outdoor pool instead of mowing the grass with exterior maintenance-free living! Beautiful custom wainscoting in DR, Foyer, and Powder Room. Large secondary bedrooms and bathroom. Convenient upstairs laundry. Tankless water heater! Tons of storage! Walk to dining and daycare. Cox Mill High School. Faces northwest. Must see!
Convenient access to I-85 and I-485 freeways
Shopping, Dining & Entertainment nearby
Landscaping with lawn services
Rent includes trash pick up & HOA Fees
Tenant is responsible for utilities
One year lease term required
One month security deposit and one month rent required at the time of signing lease
Renter's insurance required
Please contact for more info.
To qualify -
1. You must have 3.5x income
2. Minimum credit score of 650+
3. No prior evictions
4. No Bankruptcy
5. References from previous landlord if applicable
Apply here, Application fee is NON-REFUNDABLE
No smoking
12 months lease required
Renter's insurance required
Townhouse for rent
Accepts Zillow applications
$2,050/moFees may apply
11053 Telegraph Rd NW, Concord, NC 28027
3beds
1,540sqft
Price may not include required fees and charges. Price shown reflects the lease term provided. Learn more|
Townhouse
Available Tue Sep 1 2026
No pets
Air conditioner, central air
In unit laundry
Attached garage parking
Central, forced air
What's special
Outdoor poolGourmet kitchenTray ceilingHardwood floors throughoutOversized showerHuge breakfast barOpen floorplan
- 6 days |
- -- |
- -- |
Zillow last checked:
Listing updated:
Travel times
Facts & features
Interior
Bedrooms & bathrooms
- Bedrooms: 3
- Bathrooms: 3
- Full bathrooms: 2
- 1/2 bathrooms: 1
Heating
- Central, Forced Air
Cooling
- Air Conditioner, Central Air
Appliances
- Included: Dishwasher, Freezer, Microwave Oven, Oven, Refrigerator
- Laundry: In Unit
Features
- Flooring: Carpet, Hardwood, Tile
Interior area
- Total interior livable area: 1,540 sqft
Property
Parking
- Parking features: Attached, Garage
- Has attached garage: Yes
- Details: Contact manager
Features
- Pool features: Pool
Details
- Additional structures: Garage(s)
- Parcel number: 46706634310000
Construction
Type & style
- Home type: Townhouse
- Property subtype: Townhouse
Utilities & green energy
- Utilities for property: Garbage
Building
Management
- Pets allowed: No
Community & HOA
Community
- Features: Pool
HOA
- Amenities included: Pool
Location
- Region: Concord
Financial & listing details
- Lease term: 1 Year
Nearby apartments for rent
Price history
| Date | Event | Price |
|---|---|---|
| 8/2/2026 | Listed for rent | $2,050+5.1%$1/sqft |
Source: Zillow Rentals Report a problem | ||
| 6/28/2024 | Listing removed | -- |
Source: Zillow Rentals Report a problem | ||
| 6/20/2024 | Sold | $355,000$231/sqft |
Source:  Canopy MLS as distributed by MLS GRID #4141833 Report a problem Canopy MLS as distributed by MLS GRID #4141833 Report a problem | ||
| 6/20/2024 | Listed for rent | $1,950$1/sqft |
Source: Zillow Rentals Report a problem | ||
| 5/17/2024 | Listed for sale | $355,000+8.5%$231/sqft |
Source: Canopy MLS as distributed by MLS GRID #4141833 Report a problem | ||
| 10/4/2021 | Sold | $327,200+3.9%$212/sqft |
Source: Canopy MLS as distributed by MLS GRID #3774499 Report a problem | ||
| 8/29/2021 | Contingent | $315,000$205/sqft |
Source: Canopy MLS as distributed by MLS GRID #3774499 Report a problem | ||
| 8/27/2021 | Listed for sale | $315,000+43.8%$205/sqft |
Source: Canopy MLS as distributed by MLS GRID #3774499 Report a problem | ||
| 11/8/2017 | Sold | $219,000$142/sqft |
Source: Public Record Report a problem | ||
Neighborhood: 28027
Nearby schools
GreatSchools rating
- NAW R Odell PrimaryGrades: K-2Distance: 2 mi
- 10/10Harris Road MiddleGrades: 6-8Distance: 2 mi
- 8/10Cox Mill High SchoolGrades: 9-12Distance: 1.8 mi