Stunning condo in quiet rural setting, but within driving distance to where you want to go, 10 miles from Colonial Beach to enjoy the waterfront restaraunts or public beach, 12 miles to the Harry Nice Bridge if you want to commute into Maryland, 22 miles from Fredericksburg for additional shopping. King George offers a super Walmart, tractor supply and other shopping set in smaller rural community. Condo ready to move in and unpack, boasting new flooring, fresh paint, new roof, HVAC, water heater, kitchen cabinets and granite counters, new vanities and lighting throughout, deck freshly stained to enjoy sounds of nature or sip coffee. Refrigerator, washer and dryer were not purchased by Seller and are as is. This is a homepath property.
Sold for $250,000
$250,000
11053 Vernon Woods Dr #D, King George, VA 22485
2beds
1,263sqft
Townhouse
Built in 1994
-- sqft lot
$284,200 Zestimate®
$198/sqft
$1,988 Estimated rent
Home value
$284,200
$270,000 - $298,000
$1,988/mo
Zestimate® history
Owner options
List your home for rent
$1,988/mo
Rent Zestimate®
Find your next renter with Zillow Rental Manager. Plus, with online applications, you can quickly screen prospective tenants – for free.
$1,988/mo
Rent Zestimate®
Refinance and save
$1,521/mo
Est. payment
Refinancing to a lower rate could help reduce your monthly payments and save thousands over the life of the loan.
$1,521/mo
Est. payment
Explore your selling options
Work with a Zillow partner agent
Leverage their expertise and Zillow's premium Showcase listings to get your home seen by more buyers.
Get startedList with your own agent
Get your home in front of millions of buyers by listing it on Zillow.
Learn how to do itSell it yourself
Take full control of how buyers see your home on Zillow by listing For Sale by Owner (FSBO).
List your homeWhat's special
Zillow last checked:
Listing updated:
Listed by:
Vicky BOARMAN-PHILLIPS 540-842-3053,
Preferred Real Estate
Bought with:
Koontz Campbell, 0225075491
RE/MAX Supercenter
Source: Bright MLS,MLS#: VAKG2005018
Facts & features
Interior
Bedrooms & bathrooms
- Bedrooms: 2
- Bathrooms: 2
- Full bathrooms: 2
- Main level bathrooms: 2
- Main level bedrooms: 2
Heating
- Heat Pump, Electric
Cooling
- Heat Pump, Electric
Appliances
- Included: Disposal, Exhaust Fan, Range Hood, Cooktop, Electric Water Heater
Features
- Combination Dining/Living, Kitchen - Galley, Open Floorplan, Ceiling Fan(s), Entry Level Bedroom, Upgraded Countertops, Walk-In Closet(s)
- Flooring: Carpet, Laminate, Vinyl
- Has basement: No
- Number of fireplaces: 1
Interior area
- Total structure area: 1,263
- Total interior livable area: 1,263 sqft
- Finished area above ground: 1,263
Property
Parking
- Parking features: Off Street
Accessibility
- Accessibility features: None
Features
- Levels: One
- Stories: 1
- Patio & porch: Deck
- Pool features: None
Lot
- Features: Backs to Trees, Level, Rural
Details
- Additional structures: Above Grade
- Parcel number: 25C13F
- Zoning: A2
- Special conditions: Real Estate Owned
Construction
Type & style
- Home type: Townhouse
- Architectural style: Ranch/Rambler
- Property subtype: Townhouse
Materials
- Frame
- Foundation: Slab
Condition
- New construction: No
- Year built: 1994
Utilities & green energy
- Sewer: Septic Exists, Shared Septic
- Water: Public
Community & HOA
Community
- Condo and coop fee: $150 monthly
- Subdivision: Vernon Woods
HOA
- Has HOA: No
- Amenities included: None
- Services included: Lawn Care Rear, Lawn Care Front
Location
- Region: King George
Financial & listing details
- Price per square foot: $198/sqft
- Tax assessed value: $162,800
- Annual tax amount: $1,042
- Date on market: 5/21/2024
- Listing agreement: Exclusive Right To Sell
- Ownership: Condominium
Price history
| Date | Event | Price |
|---|---|---|
| 6/25/2024 | Sold | $250,000$198/sqft |
Source:  Bright MLS #VAKG2005018 Report a problem Bright MLS #VAKG2005018 Report a problem | ||
Public tax history
Tax history is unavailable.
Neighborhood: 22485
Nearby homes
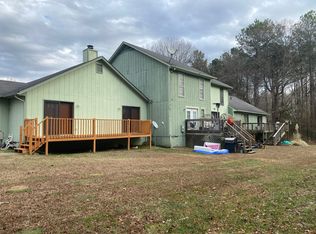
- $250,0002 bd1 ba1.2k sqft11053 Vernon Woods Dr, King George, VA 22485Sold
- $162,4002 bd1 ba1.2k sqft11055 Vernon Woods Dr, King George, VA 22485Off Market
- $249,5002 bd1 ba1.2k sqft11057 Vernon Woods Dr #B, King George, VA 22485Off Market
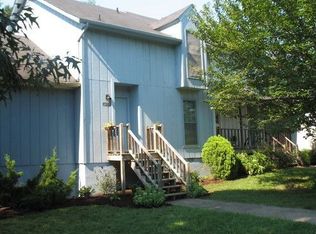
- $185,0002 bd2 ba1.2k sqft11057 Vernon Woods Dr, King George, VA 22485Sold
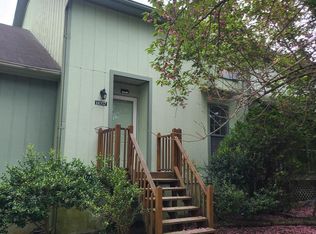
- $239,9002 bd2 ba1.1k sqft11052 Vernon Woods Dr, King George, VA 22485Sold
- $225,8002 bd1 ba1.1k sqft11059 Vernon Woods Dr, King George, VA 22485Off Market
- $231,4002 bd1 ba1.2k sqft11054 Vernon Woods Dr, King George, VA 22485Off Market
- $205,0002 bd2 ba1.2k sqft11056 Vernon Woods Dr, King George, VA 22485Sold
Nearby schools
GreatSchools rating
- 5/10King George Elementary SchoolGrades: PK-5Distance: 2 mi
- 6/10King George Middle SchoolGrades: 6-8Distance: 4.2 mi
- 5/10King George High SchoolGrades: 9-12Distance: 4 mi
Schools provided by the listing agent
- District: King George County Schools
Source: Bright MLS. This data may not be complete. We recommend contacting the local school district to confirm school assignments for this home.


Get pre-qualified for a loan
At Zillow Home Loans, we can pre-qualify you in as little as 5 minutes with no impact to your credit score.An equal housing lender. NMLS #10287.
Sell for more on Zillow
Get a Zillow Showcase℠ listing at no additional cost and you could sell for .
$284,200
2% more
+$5,684
With Zillow Showcase(estimated)
$289,884
- Virginia
- King George County
- King George
- 22485
- 11053 Vernon Woods Dr Unit D
Nearby cities
Nearby zip codes
Other King George Topics
