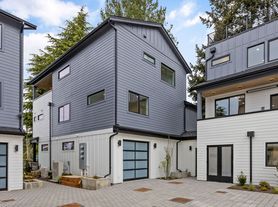
Stunning and modern 5-bedroom, 3-bath luxury home in Broadview with a year-round rooftop deck!
To schedule a showing or apply, visit our website at WINDERMERE-PM.
Please note that we only accept showings and applications through our website.
Third-party showings or applications are not permitted.
Stunning and modern 5-bedroom, 3.5 bath, 2,823SF luxury home in Broadview with a year-round rooftop deck. This 4-Star Built Green new construction showcases an open-concept main level with tall ceilings, abundant natural light, designer finishes, and custom touches throughout. The chef's kitchen features an oversized island, 36" commercial grade induction range, extensive cabinetry, and seamless flow to the dining area and living roomperfect for entertaining.
The second level includes a serene primary suite with a spa-inspired bath & rain head shower, and large walk-in closet, plus three additional bedrooms, a full bath, and an upper-level laundry room for everyday convenience. Generous storage on every level.
Ascend to the top floor for a versatile bonus room, bedroom/office, bath, and a massive covered deck that lives like a grown-up treehouse. The deck is wired for outdoor TV and Wi Fi and equipped with dual infrared heaters for true four-season enjoyment. Outside, a fully fenced, private wraparound yard sits on a coveted corner lot, delivering a rare blend of size and privacy in the city. Heat pump provides efficient heating and air conditioning. Prime location just minutes to dining, shopping, and entertainment, and a short walk to Carkeek Park.
Terms: 12-month lease. First month's rent, last month's rent, and one month's rent as deposit due at signing. Small pet considered case-by-case with owner approval and additional deposit. No Co-signers. Renters insurance is required. Minimum credit score: 730+. Verified income ratio: 3:1.
For more information, please contact the property manager Andrea Jacobi
Please do not use any chat features and contact our office or the property manager directly.
We do not accept 3rd party applications, please apply on our website: windermere-pm
Please review the rental criteria prior to applying to this property if it is located in the city of Seattle on our website: windermere-pm
Landlord will NOT accept a comprehensive reusable screening report by a consumer reporting agency.
Listed by JMW Group | Windermere Property Management
House for rent
Single family residence
Available now
Cats, small dogs OK
Air conditioner, central air
In unit laundry
Attached garage parking
Heat pump
What's special
Designer finishesOversized islandTall ceilingsAbundant natural lightUpper-level laundry roomSerene primary suiteCoveted corner lot
- 31 days |
- -- |
- -- |
Zillow last checked:
Listing updated:
Travel times

Let’s turn your rent into credit progress
Build credit history with every on-time payment and get credit for the payment you’re already making.
Facts & features
Interior
Bedrooms & bathrooms
- Bedrooms: 5
- Bathrooms: 4
- Full bathrooms: 3
- 1/2 bathrooms: 1
Heating
- Heat Pump
Cooling
- Air Conditioner, Central Air
Appliances
- Included: Dishwasher, Dryer, Garbage Disposal, Range Oven, Refrigerator, Washer
- Laundry: In Unit
Features
- Walk In Closet
Interior area
- Total interior livable area: 2,823 sqft
Property
Parking
- Parking features: Attached, Garage
- Has attached garage: Yes
- Details: Contact manager
Details
- Additional structures: Garage(s)
- Parcel number: 8910500540
Construction
Type & style
- Home type: SingleFamily
- Property subtype: Single Family Residence
Community & HOA
Location
- Region: Seattle
Financial & listing details
- Lease term: 1 Year
Price history
| Date | Event | Price |
|---|---|---|
| 9/18/2026 | Listed for rent | $6,850$2/sqft |
Source: Zillow Rentals Report a problem | ||
| 7/1/2024 | Sold | $1,175,000-2.1%$416/sqft |
Source:  NWMLS as distributed by MLS GRID #2259665 Report a problem NWMLS as distributed by MLS GRID #2259665 Report a problem | ||
| 11/2/2022 | Sold | $1,200,000+20%$425/sqft |
Source: Public Record Report a problem | ||
| 9/3/2019 | Sold | $1,000,000+471.4%$354/sqft |
Source: Public Record Report a problem | ||
| 4/2/2015 | Sold | $175,000$62/sqft |
Source: Public Record Report a problem | ||