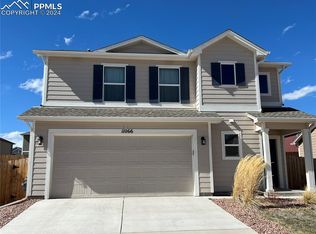
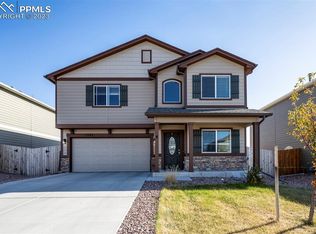
Welcome to this gorgeous 3 bedroom home that perfectly combines comfort, style, and functionality. As you step inside, you are welcomed by a bright and spacious living room that flows effortlessly into the dining area and kitchen, creating an open-concept layout ideal for both entertaining and everyday living. The beautifully appointed kitchen features sleek stainless steel appliances, crisp white quartz countertops, a spacious pantry, and plenty of cabinet and counter space to make cooking and hosting a breeze. A convenient half bathroom completes the main level for added convenience. Upstairs, you'll find all three generously sized bedrooms, a full hall bathroom, and a dedicated laundry room to simplify your daily routine. The expansive primary suite is truly a peaceful retreat with a large walk-in closet, a private en suite bathroom, and a versatile bump-out that makes the perfect home office, reading nook, or hobby space. Step outside from the dining area onto a spacious patio, ideal for grilling, entertaining guests, or simply relaxing in the Colorado sunshine. The fully fenced backyard provides plenty of room for play, outdoor activities, or quiet evenings outdoors. Additional features include a two-car garage offering ample parking and storage, along with central air conditioning to keep you comfortable. Conveniently located near shopping, dining, and entertainment, this home offers easy access to everything you may need. This beautiful 3 bedroom, 2.5 bathroom home offers the perfect blend of modern finishes and everyday convenience and is ready to welcome you home. All Davidson Property Management, Inc. residents are enrolled in the Resident Benefits Package (RBP) for $45.95/month which includes liability insurance, credit building to help boost the resident's credit score with timely rent payments, up to $1M Identity Theft Protection, HVAC air filter delivery (for applicable properties), move-in concierge service making utility connection and home service setup a breeze during your move-in, our best in-class resident rewards program, and much more! More details upon application. Cross streets: Woodmen Rd & Meridian Rd A/C: Yes W/D: Full size hookups - Units Not Included Dw, Ds, R, R/O, MO Fenced Backyard *Special Requirements: No Pets Allowed As per House Bill 23-1099 1. The Prospective tenant has the right to provide to the landlord a portable tenant screening report, as defined in section 38-12-902 (2.5), Colorado revised statutes; and 2. If the prospective tenant provides the Landlord with a portable tenant screening report, the landlord is prohibited from: charging the prospective tenant a rental application fee; or charging the prospective tenant a fee for the landlord to access or use the portable tenant screening report.
This property is not currently displayed as for sale or rent on Zillow. This may be different from what's on other websites or public sources.