Skip main navigation
Closed
  • $970,000

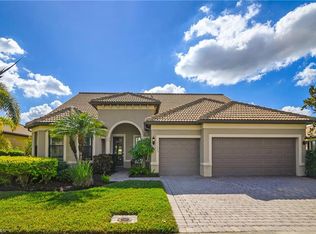
    11054 Castlereagh St, Fort Myers, FL 33913

    4beds
    3,595sqft
    Single Family Residence
    Built in 2014
    0.35 Acres Lot
    $890,500 Zestimate®
    $270/sqft
    $7,105 Estimated rent

    Home value

    $890,500

    $784,000 - $1.02M

    $7,105/mo

    Zestimate® history
    Loading
    Loading...

    Owner options

    List your home for rent

    $7,105/mo

    Rent Zestimate®

    Find your next renter with Zillow Rental Manager. Plus, with online applications, you can quickly screen prospective tenants – for free.

    Learn more

    $7,105/mo

    Rent Zestimate®

    Refinance and save

    $6,284/mo

    Est. payment

    Refinancing to a lower rate could help reduce your monthly payments and save thousands over the life of the loan.

    See today's rates

    $6,284/mo

    Est. payment

    Explore your selling options

    Work with a Zillow partner agent

    Leverage their expertise and Zillow's premium Showcase listings to get your home seen by more buyers.

    Get started

    List with your own agent

    Get your home in front of millions of buyers by listing it on Zillow.

    Learn how to do it

    Sell it yourself

    Take full control of how buyers see your home on Zillow by listing For Sale by Owner (FSBO).

    List your home

    What's special

    Welcome to this beautifully upgraded 3,595 sq ft home, featuring an open floor plan and designer touches throughout! Plantation shutters complement the impact windows and doors except for the media room, which is equipped with blackout blinds for optimal viewing. Enjoy a seamless whole-house sound system and the convenience of a water softener, also a second water filter system in the kitchen for your drinking water. The expansive, panoramic pool screen overlooks a serene lake and preserve, offering stunning views from the custom pool and spa, which includes a large sunshelf for relaxation. The spacious lanai features an outdoor kitchen where the TV stays, perfect for entertaining. A large, charming sitting area with a porch swing invites you to unwind and enjoy the outdoor ambiance. Inside, the primary bedroom is located on the first floor, while three additional bedrooms and a media room await on the second. Upgraded designer stair and loft spindles, a recently replaced AC unit, and partial furnishings add exceptional value to this meticulously maintained home. Located in the sought-after Bridgetown at the Plantation neighborhood, this home gives residents access to an exceptional range of amenities for an active, social lifestyle. Enjoy the Lap Pool, Main Pool, and Spa for ultimate relaxation and fitness. Engage in friendly competition at the 5 tennis courts, 4 pickleball courts, or 3 bocce courts. For families, there's a children's playground, along with convenient bathroom facilities, a storage building, and even a fire pit for cozy gatherings. The Tiki Bar adds a resort-like vibe, making Bridgetown the perfect place to call home. In addition to the fantastic amenities within Bridgetown, homeowners have the option to join The Plantation Golf Club, granting access to a private 18-hole championship golf course. Off the course, members can relax and unwind at the luxurious Clubhouse, which features an elegant dining room, a welcoming bar and grill, expansive patios overlooking the golf course and driving range, and various card and banquet rooms. Full-service locker areas offer added convenience, providing an exceptional, resort-style experience right at your doorstep.

    Zillow last checked:

    Listing updated:

    Listed by:

    Gail Tobler 239-218-8295,

    Cornerstone Coastal Properties

    Bought with:

    Jason R Pavich, 0693279

    Realty World J. PAVICH R.E.

    Source: Florida Gulf Coast MLS,MLS#: 224088234MLS LogoOriginating MLS: Florida Gulf Coast

    Facts & features

    Interior

    Bedrooms & bathrooms
    • Bedrooms: 4
    • Bathrooms: 4
    • Full bathrooms: 3
    • 1/2 bathrooms: 1
    Heating
    • Central, Electric
    Cooling
    • Central Air, Ceiling Fan(s), Electric
    Appliances
    • Included: Cooktop, Dryer, Dishwasher, Electric Cooktop, Disposal, Microwave, Range, Refrigerator, Wine Cooler, Washer
    • Laundry: Inside, Laundry Tub
    Features
    • Wet Bar, Breakfast Bar, Breakfast Area, Tray Ceiling(s), Closet Cabinetry, Separate/Formal Dining Room, Dual Sinks, Entrance Foyer, French Door(s)/Atrium Door(s), High Ceilings, Kitchen Island, Multiple Shower Heads, Custom Mirrors, Pantry, Shower Only, Separate Shower, Cable TV, Walk-In Closet(s), Wired for Sound, Window Treatments, Split Bedrooms, Bathroom, Den, Guest Quarters, Media Room, Screened Porch, Great Room
    • Flooring: Tile, Vinyl
    • Doors: French Doors
    • Windows: Impact Glass, Window Coverings
    Interior area
    • Total structure area: 4,280
    • Total interior livable area: 3,595 sqft

    Property

    Parking
    • Total spaces: 3
    • Parking features: Attached, Driveway, Garage, Paved, Two Spaces, Garage Door Opener
    • Attached garage spaces: 3
    • Has uncovered spaces: Yes
    Features
    • Levels: Two
    • Stories: 2
    • Patio & porch: Lanai, Patio, Porch, Screened
    • Exterior features: Security/High Impact Doors, Sprinkler/Irrigation, Outdoor Grill, Outdoor Kitchen, Patio, Water Feature
    • Has private pool: Yes
    • Pool features: Concrete, Electric Heat, Heated, In Ground, Screen Enclosure, Salt Water, Community
    • Has spa: Yes
    • Spa features: Electric Heat, Gunite, In Ground, Screened
    • Has view: Yes
    • View description: Lake
    • Has water view: Yes
    • Water view: Lake
    • Waterfront features: Lake
    Lot
    • Size: 0.35 Acres
    • Dimensions: 150 x 138 x 72 x 143
    • Features: Oversized Lot, Sprinklers Automatic
    Details
    • Parcel number: 124525P402700.4160
    • Lease amount: $0
    • Zoning description: SDA

    Construction

    Type & style
    • Home type: SingleFamily
    • Architectural style: Two Story
    • Property subtype: Single Family Residence
    Materials
    • Block, Concrete, Stucco
    • Roof: Tile
    Condition
    • Resale
    • Year built: 2014

    Utilities & green energy

    • Sewer: Public Sewer
    • Water: Public
    • Utilities for property: Cable Available, High Speed Internet Available

    Community & neighborhood

    Security
    • Security features: Security System Owned, Burglar Alarm (Monitored), Security System, Gated with Guard, Smoke Detector(s)
    Community
    • Community features: Gated, Tennis Court(s), Street Lights
    Location
    • Region: Fort Myers
    • Subdivision: BRIDGETOWN

    HOA & financial

    HOA
    • Has HOA: Yes
    • Amenities included: Bocce Court, Clubhouse, Fitness Center, Playground, Pickleball, Pool, Spa/Hot Tub, Sidewalks, Tennis Court(s), Management
    • Services included: Association Management, Cable TV, Irrigation Water, Maintenance Grounds, Recreation Facilities, Reserve Fund, Road Maintenance, Street Lights, Security, Trash
    • Association phone: 239-362-0151
    Other fees
    • Condo and coop fee: $0
    • Membership fee: $0

    Other

    Other facts
    • Listing terms: All Financing Considered,Cash
    • Ownership: Single Family
    • Road surface type: Paved

    Price history

    DateEventPrice
    2/11/2025Sold$970,000-2.5%$270/sqft
    Source: Florida Gulf Coast MLS #224088234 Report a problem
    12/21/2024Pending sale$995,000$277/sqft
    Source: SWFLMLS #224088234 Report a problem
    11/7/2024Listed for sale$995,000+63.8%$277/sqft
    Source: SWFLMLS #224088234 Report a problem
    7/31/2019Sold$607,500-4.3%$169/sqft
    Source: Public Record Report a problem
    6/18/2019Pending sale$634,900$177/sqft
    Source: Amerivest Realty #219017721 Report a problem
    4/10/2019Price change$634,900-3.8%$177/sqft
    Source: Amerivest Realty #219017721 Report a problem
    3/6/2019Price change$659,900+7.3%$184/sqft
    Source: Amerivest Realty #219017721 Report a problem
    1/3/2019Price change$615,000-5.4%$171/sqft
    Source: The Dellatore Group #218021088 Report a problem
    11/12/2018Price change$650,000-2.3%$181/sqft
    Source: The Dellatore Group #218021088 Report a problem
    11/9/2018Price change$665,000+2.3%$185/sqft
    Source: The Dellatore Group #218021088 Report a problem
    9/28/2018Pending sale$649,900$181/sqft
    Source: The Dellatore Group #218021088 Report a problem
    9/10/2018Price change$649,900-4.4%$181/sqft
    Source: The Dellatore Group #218021088 Report a problem
    7/11/2018Price change$679,900-2.9%$189/sqft
    Source: The Dellatore Group #218021088 Report a problem
    4/23/2018Price change$699,900-2.1%$195/sqft
    Source: The Dellatore Group #218021088 Report a problem
    3/26/2018Listed for sale$715,000+7.4%$199/sqft
    Source: The Dellatore Group #218021088 Report a problem
    9/24/2014Sold$665,800$185/sqft
    Source: Public Record Report a problem

    Public tax history

    YearProperty taxesTax assessment
    2025$12,210 +29.2%$640,458 +24.5%
    2024$9,451 +1.1%$514,482 +3%
    2023$9,350 +0.5%$499,497 +3%
    2022$9,300 -2%$484,949 +3%
    2021$9,488 -0.9%$470,824 +1.4%
    2020$9,576 +0.4%$464,323 +2.3%
    2019$9,536 $453,830 -1.2%
    2018$9,536 -2.8%$459,451 -4.5%
    2017$9,814 -8.1%$481,272 -2%
    2016$10,673 -3.5%$491,139 -5.8%
    2015$11,056 -6.9%$521,602 +1127.3%
    2014$11,880 +588.8%$42,500 +325%
    2013$1,725 -5.5%$10,001 +33.3%
    2012$1,824 +0%$7,500
    2011$1,824 -3.1%$7,500 -37.5%
    2010$1,882 -6%$12,000 -33.3%
    2009$2,001 -27.8%$18,000 -70.5%
    2008$2,771 -34.9%$61,000 +31.2%
    2007$4,256 $46,500

    Find assessor info on the county website

    Neighborhood: Bridge Town

    Nearby schools

    GreatSchools rating
    Get pre-qualified for a loan
    At Zillow Home Loans, we can pre-qualify you in as little as 5 minutes with no impact to your credit score.

    An equal housing lender. NMLS #10287.

    Sell for more on Zillow
    Get a Zillow Showcase℠ listing at no additional cost and you could sell for .
    $890,500
    2% more
    +$17,810
    With Zillow Showcase(estimated)
    $908,310