Skip main navigation
Sold for $500,000
  • $500,000

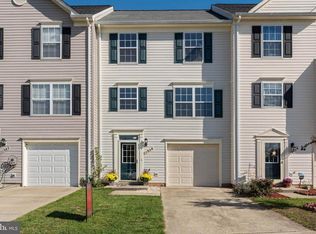
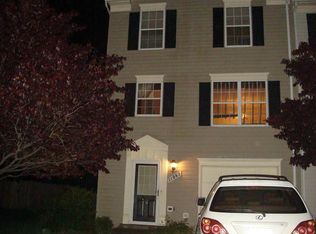
    11054 Clovertree Ct, Manassas, VA 20109

    3beds
    1,774sqft
    Townhouse
    Built in 1997
    1,738 Square Feet Lot
    $511,500 Zestimate®
    $282/sqft
    $2,738 Estimated rent

    Home value

    $511,500

    $476,000 - $552,000

    $2,738/mo

    Zestimate® history
    Loading
    Loading...

    Owner options

    List your home for rent

    $2,738/mo

    Rent Zestimate®

    Find your next renter with Zillow Rental Manager. Plus, with online applications, you can quickly screen prospective tenants – for free.

    Learn more

    $2,738/mo

    Rent Zestimate®

    Refinance and save

    $3,118/mo

    Est. payment

    Refinancing to a lower rate could help reduce your monthly payments and save thousands over the life of the loan.

    See today's rates

    $3,118/mo

    Est. payment

    Explore your selling options

    Work with a Zillow partner agent

    Leverage their expertise and Zillow's premium Showcase listings to get your home seen by more buyers.

    Get started

    List with your own agent

    Get your home in front of millions of buyers by listing it on Zillow.

    Learn how to do it

    Sell it yourself

    Take full control of how buyers see your home on Zillow by listing For Sale by Owner (FSBO).

    List your home

    What's special

    Fresh plush carpetingFully fenced backyardElegant white quartz countertopsRecessed lightingRepose gray paintCrisp white cabinetryStainless-steel appliances
    Welcome to 11054 Clovertree Court, Manassas, VA — a modern, turnkey home designed for comfortable living. You’ll love the Repose Gray paint throughout, which sets a serene, contemporary tone. The lower and main levels — including all bathrooms — showcase brand new luxury vinyl plank flooring, while the stairs and upper-level rooms are outfitted with fresh, plush carpeting. The kitchen has been tastefully remodeled, offering crisp white cabinetry, elegant white quartz countertops with soft veining, and a full suite of stainless-steel appliances, including a brand new microwave and stove. Recessed lighting enhances the main-level living area with a clean, bright ambiance. Outside, relax or entertain on the deck, which overlooks a fully fenced backyard — perfect for grilling, play, and fun. This home is truly turnkey — don’t miss out!

    Zillow last checked:

    Listing updated:

    Listed by:

    Katie Hayes 703-371-3347,

    RLAH @properties

    Bought with:

    Willy Untiveros, 0225220369

    RE/MAX One Solutions

    Source: Bright MLS,MLS#: VAPW2105318MLS Logo

    Facts & features

    Interior

    Bedrooms & bathrooms
    • Bedrooms: 3
    • Bathrooms: 3
    • Full bathrooms: 2
    • 1/2 bathrooms: 1
    Basement
    • Area: 640
    Heating
    • Central, Natural Gas
    Cooling
    • Central Air, Electric
    Appliances
    • Included: Microwave, Dishwasher, Disposal, Dryer, Refrigerator, Oven/Range - Gas, Washer, Gas Water Heater
    • Laundry: Lower Level
    Features
    • Basement: Connecting Stairway,Front Entrance,Garage Access,Rear Entrance,Walk-Out Access,Windows
    • Number of fireplaces: 1
    Interior area
    • Total structure area: 1,974
    • Total interior livable area: 1,774 sqft
    • Finished area above ground: 1,334
    • Finished area below ground: 440

    Property

    Parking
    • Total spaces: 1
    • Parking features: Garage Faces Front, Inside Entrance, Attached, Driveway, Off Street
    • Attached garage spaces: 1
    • Has uncovered spaces: Yes
    Accessibility
    • Accessibility features: None
    Features
    • Levels: Three
    • Stories: 3
    • Patio & porch: Deck
    • Pool features: Community
    Lot
    • Size: 1,738 sqft
    Details
    • Additional structures: Above Grade, Below Grade
    • Parcel number: 7697003849
    • Zoning: R6
    • Special conditions: Standard

    Construction

    Type & style
    • Home type: Townhouse
    • Architectural style: Colonial
    • Property subtype: Townhouse
    Materials
    • Vinyl Siding
    • Foundation: Slab
    Condition
    • Excellent
    • New construction: No
    • Year built: 1997

    Utilities & green energy

    • Sewer: Public Sewer, Public Septic
    • Water: Public

    Community & neighborhood

    Location
    • Region: Manassas
    • Subdivision: Paradise

    HOA & financial

    HOA
    • Has HOA: Yes
    • HOA fee: $121 monthly
    • Association name: DANBURY HOA

    Other

    Other facts
    • Listing agreement: Exclusive Right To Sell
    • Ownership: Fee Simple

    Price history

    DateEventPrice
    11/18/2025Sold$500,000+0%$282/sqft
    Source: Bright MLS #VAPW2105318 Report a problem
    10/9/2025Contingent$499,900$282/sqft
    Source: Bright MLS #VAPW2105318 Report a problem
    10/1/2025Listed for sale$499,900+127.2%$282/sqft
    Source: Bright MLS #VAPW2105318 Report a problem
    3/30/2009Sold$220,000-8.3%$124/sqft
    Source: Public Record Report a problem
    2/22/2009Price change$240,000-4%$135/sqft
    Source: Listhub #PW6962964 Report a problem
    1/22/2009Listed for sale$249,900+92.2%$141/sqft
    Source: Listhub #PW6962964 Report a problem
    8/8/1997Sold$130,000$73/sqft
    Source: Public Record Report a problem

    Public tax history

    YearProperty taxesTax assessment
    2025$4,251 +3.5%$433,600 +4.9%
    2024$4,109 +1%$413,200 +5.6%
    2023$4,070 +2.3%$391,200 +11.6%
    2022$3,979 -2.7%$350,600 +5.1%
    2021$4,089 +6.3%$333,700 +7.3%
    2020$3,847 +115.1%$310,900 +5%
    2019$1,788 -47.7%$296,200 +4.6%
    2018$3,418 +8.3%$283,100 +6.2%
    2017$3,158 $266,500 +3.9%
    2016$3,158 +5.4%$256,500 -1.2%
    2015$2,996 $259,600 +9.2%
    2014$2,996 $237,800 +9.7%
    2013-- $216,800 +4.8%
    2012-- $206,800 +17.8%
    2010-- $175,600 +4.9%
    2009-- $167,400 -31.2%
    2008-- $243,400 -21.7%
    2007-- $310,800 -8.7%
    2006-- $340,600 +23.1%
    2005-- $276,700 +22.1%
    2004-- $226,600 +22%
    2003-- $185,800 +15.3%
    2002-- $161,200 +18.4%
    2001-- $136,200

    Find assessor info on the county website

    Neighborhood: Bull Run

    Nearby schools

    GreatSchools rating
    Schools provided by the listing agent
    • Elementary: Mullen
    • Middle: Unity Braxton
    • High: Unity Reed
    • District: Prince William County Public Schools

    Source: Bright MLS. This data may not be complete. We recommend contacting the local school district to confirm school assignments for this home.

    Get a cash offer in 3 minutes
    Find out how much your home could sell for in as little as 3 minutes with a no-obligation cash offer.
    Estimated market value
    $511,500
    Get a cash offer in 3 minutes
    Find out how much your home could sell for in as little as 3 minutes with a no-obligation cash offer.
    Estimated market value
    $511,500