Welcome to your spacious sanctuary in the heart of the River Oaks neighborhood, where comfort and warmth intertwine seamlessly. This charming abode beckons you with its high vaulted ceilings and an open, airy layout that effortlessly invites you in.
Step inside to discover a home designed for both relaxation and entertainment. The circular flow of the living space creates an inviting atmosphere, perfect for hosting gatherings or simply unwinding after a long day. The front living area, bathed in natural light from the expansive windows, offers a sense of openness and simplicity. With three bedrooms and two and a half baths, including an extra-large primary bedroom featuring a five-piece ensuite bath and a walk-in closet, this home provides ample space for comfortable living. For those with a penchant for culinary delights, the well-appointed kitchen awaits your creativity. Equipped with modern appliances, ample storage space, and a functional layout, it's a chef's delight. Whether you're preparing a gourmet feast or a simple meal for loved ones, this kitchen will certainly be a place where memories are made. The unfinished basement, with framing and electrical completed for an additional bedroom and bath, presents endless possibilities for customization and expansion, allowing you to tailor the space to suit your needs and preferences. Beyond the confines of this lovely home lies a neighborhood brimming with charm and character. This home is located where community thrives and memories are made. Whether you're taking a leisurely stroll through the neighborhood or enjoying a quiet evening on the front porch, you'll feel right at home in this welcoming enclave. Don't miss your chance to call this exquisite property home. Schedule a showing today and experience the unique blend of comfort and charm that awaits you. Your dream home awaits.
Sold for $510,000
$510,000
11054 Nome Street, Commerce City, CO 80640
3beds
2,371sqft
Single Family Residence
Built in 2007
5,200 Square Feet Lot
$492,900 Zestimate®
$215/sqft
$3,182 Estimated rent
Home value
$492,900
$468,000 - $518,000
$3,182/mo
Zestimate® history
Owner options
List your home for rent
$3,182/mo
Rent Zestimate®
Find your next renter with Zillow Rental Manager. Plus, with online applications, you can quickly screen prospective tenants – for free.
$3,182/mo
Rent Zestimate®
Refinance and save
$3,123/mo
Est. payment
Refinancing to a lower rate could help reduce your monthly payments and save thousands over the life of the loan.
$3,123/mo
Est. payment
Explore your selling options
Work with a Zillow partner agent
Leverage their expertise and Zillow's premium Showcase listings to get your home seen by more buyers.
Get startedList with your own agent
Get your home in front of millions of buyers by listing it on Zillow.
Learn how to do itSell it yourself
Take full control of how buyers see your home on Zillow by listing For Sale by Owner (FSBO).
List your homeWhat's special
Modern appliancesFront porchExpansive windowsWell - appointed kitchenSpacious sanctuaryAmple storage spaceAmple space
Zillow last checked:
Listing updated:
Listed by:
Treva Fulton 720-350-1010 treva@thetrevgroup.com,
eXp Realty, LLC
Bought with:
Andrew Garcia, 100091510
Brokers Guild Homes
Source: REcolorado as distributed by MLS GRID,MLS#: 4925207
Facts & features
Interior
Bedrooms & bathrooms
- Bedrooms: 3
- Bathrooms: 3
- Full bathrooms: 2
- 1/2 bathrooms: 1
- Main level bathrooms: 1
Primary bedroom
- Level: Upper
Bedroom
- Level: Upper
Bedroom
- Level: Upper
Bathroom
- Level: Main
Bathroom
- Level: Upper
Bathroom
- Level: Upper
Dining room
- Level: Main
Family room
- Level: Main
Great room
- Level: Main
Kitchen
- Level: Main
Laundry
- Level: Main
Living room
- Level: Main
Heating
- Forced Air, Natural Gas
Cooling
- Central Air
Appliances
- Included: Cooktop, Dishwasher, Dryer, Microwave, Oven, Refrigerator, Washer
Features
- Ceiling Fan(s), Eat-in Kitchen, Five Piece Bath, High Ceilings, Vaulted Ceiling(s), Walk-In Closet(s)
- Flooring: Carpet, Wood
- Windows: Double Pane Windows
- Basement: Bath/Stubbed,Partial,Unfinished
- Number of fireplaces: 1
- Fireplace features: Family Room, Gas, Gas Log
Interior area
- Total structure area: 2,371
- Total interior livable area: 2,371 sqft
- Finished area above ground: 1,806
- Finished area below ground: 0
Property
Parking
- Total spaces: 3
- Parking features: Tandem
- Attached garage spaces: 3
Features
- Levels: Two
- Stories: 2
- Patio & porch: Patio
- Fencing: Full
Lot
- Size: 5,200 Square Feet
- Features: Sprinklers In Front, Sprinklers In Rear
Details
- Parcel number: R0161439
- Special conditions: Standard
Construction
Type & style
- Home type: SingleFamily
- Property subtype: Single Family Residence
Materials
- Frame, Rock
- Foundation: Slab
- Roof: Composition
Condition
- Year built: 2007
Utilities & green energy
- Sewer: Public Sewer
- Water: Public
- Utilities for property: Natural Gas Available
Community & HOA
Community
- Subdivision: River Oaks
HOA
- Has HOA: Yes
- Services included: Maintenance Grounds, Recycling, Trash
- HOA fee: $58 monthly
- HOA name: River Oaks
- HOA phone: 303-420-4433
Location
- Region: Commerce City
Financial & listing details
- Price per square foot: $215/sqft
- Tax assessed value: $482,000
- Annual tax amount: $4,682
- Date on market: 3/8/2024
- Listing terms: Cash,Conventional,FHA,VA Loan
- Exclusions: None
- Ownership: Individual
- Electric utility on property: Yes
- Road surface type: Paved
Price history
| Date | Event | Price |
|---|---|---|
| 4/10/2024 | Sold | $510,000$215/sqft |
Source:  REcolorado as distributed by MLS GRID #4925207 Report a problem REcolorado as distributed by MLS GRID #4925207 Report a problem | ||
| 3/18/2024 | Pending sale | $510,000$215/sqft |
Source: REcolorado as distributed by MLS GRID #4925207 Report a problem | ||
| 3/8/2024 | Listed for sale | $510,000+124.7%$215/sqft |
Source: REcolorado as distributed by MLS GRID #4925207 Report a problem | ||
| 2/22/2008 | Sold | $227,000$96/sqft |
Source: Public Record Report a problem | ||
Public tax history
| Year | Property taxes | Tax assessment |
|---|---|---|
| 2025 | $5,246 +0.5% | $30,120 -14.2% |
| 2024 | $5,221 +11.5% | $35,110 |
| 2023 | $4,682 -2.7% | $35,110 +31.4% |
| 2022 | $4,810 | $26,720 -2.8% |
| 2021 | -- | $27,490 +5.5% |
| 2020 | $4,508 | $26,050 -0.2% |
| 2019 | $4,508 +17.1% | $26,100 +23.2% |
| 2018 | $3,849 | $21,180 |
| 2017 | $3,849 | $21,180 +17.9% |
| 2016 | -- | $17,960 |
| 2015 | $3,193 | $17,960 +13.2% |
| 2014 | -- | $15,870 |
| 2013 | -- | $15,870 |
| 2012 | -- | $15,870 |
| 2011 | -- | $15,870 -3.7% |
| 2010 | -- | $16,480 |
| 2009 | -- | $16,480 -10.9% |
| 2008 | -- | $18,490 +40.9% |
| 2007 | -- | $13,120 +34% |
| 2006 | -- | $9,790 +952.7% |
| 2005 | -- | $930 |
Find assessor info on the county website
Neighborhood: 80640
Nearby homes
- $492,8003 bd2 ba3.2k sqft11044 Nome St, Commerce City, CO 80640Off Market
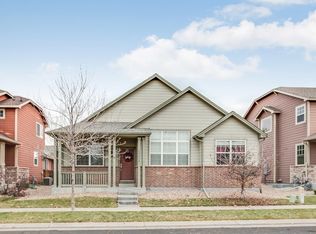
- $497,1003 bd2 ba2.1k sqft11064 Nome St, Commerce City, CO 80640Off Market
- $522,9004 bd3 ba3k sqft11034 Nome St, Henderson, CO 80640Off Market
- $495,2003 bd3 ba2.2k sqft11074 Nome St, Commerce City, CO 80640Off Market
- $512,5003 bd3 ba2.4k sqft11043 Nome St, Commerce City, CO 80640Off Market
- $518,3004 bd3 ba2.7k sqft11053 Nome St, Commerce City, CO 80640Off Market
- $526,9004 bd4 ba2.3k sqft11063 Nome St, Commerce City, CO 80640Off Market
- $531,5004 bd2 ba2.7k sqft11065 Oakland Dr, Commerce City, CO 80640Off Market
Nearby schools
GreatSchools rating
- 4/10John W Thimmig Elementary SchoolGrades: PK-5Distance: 0.5 mi
- 4/10Prairie View Middle SchoolGrades: 6-8Distance: 1.5 mi
- 5/10Prairie View High SchoolGrades: 9-12Distance: 1.4 mi
Schools provided by the listing agent
- Elementary: Thimmig
- Middle: Prairie View
- High: Prairie View
- District: School District 27-J
Source: REcolorado as distributed by MLS GRID. This data may not be complete. We recommend contacting the local school district to confirm school assignments for this home.
Get a cash offer in 3 minutes
Find out how much your home could sell for in as little as 3 minutes with a no-obligation cash offer.
Estimated market value
$492,900
Get a cash offer in 3 minutes
Find out how much your home could sell for in as little as 3 minutes with a no-obligation cash offer.
Estimated market value
$492,900
- Colorado
- Adams County
- Commerce City
- 80640
- 11054 Nome Street
Nearby cities
Nearby zip codes
Other Commerce City Topics
