Stunning Evans Floorplan backing to greenbelt on a spacious homesite! The main level has an open layout, a chef style kitchen with a large eat in kitchen island with quartz countertops, large great room and a 1/2 bath. Upstairs has your Owner's suite with en-suite bathroom, 3 guest bedrooms, guest full bathroom and your laundry conveniently located near the bedrooms. Head down to the full unfinished basement waiting for your personalization. The community is located near downtown Parker, offering the best of local dining, shopping and entertainment, with ample opportunities for outdoor recreation available at the Hilltop Trails, O’Brien Park and Pinery County Club.
Sold for $704,900
$704,900
11054 Snowdon Street, Parker, CO 80134
4beds
2,952sqft
Single Family Residence
Built in 2024
10,324 Square Feet Lot
$697,600 Zestimate®
$239/sqft
$3,771 Estimated rent
Home value
$697,600
$663,000 - $732,000
$3,771/mo
Zestimate® history
Owner options
List your home for rent
$3,771/mo
Rent Zestimate®
Find your next renter with Zillow Rental Manager. Plus, with online applications, you can quickly screen prospective tenants – for free.
$3,771/mo
Rent Zestimate®
Refinance and save
$3,439/mo
Est. payment
Refinancing to a lower rate could help reduce your monthly payments and save thousands over the life of the loan.
$3,439/mo
Est. payment
Explore your selling options
Work with a Zillow partner agent
Leverage their expertise and Zillow's premium Showcase listings to get your home seen by more buyers.
Get startedList with your own agent
Get your home in front of millions of buyers by listing it on Zillow.
Learn how to do itSell it yourself
Take full control of how buyers see your home on Zillow by listing For Sale by Owner (FSBO).
List your homeWhat's special
Full unfinished basementGuest bedroomsLarge great roomChef style kitchenOpen layout
Zillow last checked:
Listing updated:
Listed by:
Kris Ceretto 720-939-0558 kris@thecerettogroup.com,
Coldwell Banker Realty 56
Bought with:
Tiffany Inniss, 100084996
LIV Sotheby's International Realty
Source: REcolorado as distributed by MLS GRID,MLS#: 8958634
Facts & features
Interior
Bedrooms & bathrooms
- Bedrooms: 4
- Bathrooms: 3
- Full bathrooms: 1
- 3/4 bathrooms: 1
- 1/2 bathrooms: 1
- Main level bathrooms: 1
Primary bedroom
- Description: Owners' Suite
- Level: Upper
- Area: 234 Square Feet
- Dimensions: 18 x 13
Bedroom
- Description: Bedroom #2
- Level: Upper
- Area: 120 Square Feet
- Dimensions: 10 x 12
Bedroom
- Description: Bedroom #3
- Level: Upper
- Area: 110 Square Feet
- Dimensions: 10 x 11
Bedroom
- Description: Bedroom #4
- Level: Upper
- Area: 110 Square Feet
- Dimensions: 11 x 10
Primary bathroom
- Description: Spa Style En-Suite Bathroom
- Level: Upper
Bathroom
- Level: Main
Bathroom
- Description: Guest Full Bathoom
- Level: Upper
Dining room
- Description: Dining Nook
- Level: Main
- Area: 160 Square Feet
- Dimensions: 16 x 10
Great room
- Description: Light And Bright, Lvp Flooring
- Level: Main
- Area: 234 Square Feet
- Dimensions: 18 x 13
Kitchen
- Description: Large Island, Lvp Flooring, Huge Pantry
- Level: Main
Heating
- Forced Air
Cooling
- Central Air
Appliances
- Included: Dishwasher, Disposal, Microwave, Oven, Refrigerator
Features
- Eat-in Kitchen, Entrance Foyer, Kitchen Island, Open Floorplan, Pantry, Primary Suite, Quartz Counters, Walk-In Closet(s)
- Flooring: Carpet, Vinyl
- Basement: Full,Unfinished
Interior area
- Total structure area: 2,952
- Total interior livable area: 2,952 sqft
- Finished area above ground: 2,138
- Finished area below ground: 0
Property
Parking
- Total spaces: 2
- Parking features: Garage - Attached
- Attached garage spaces: 2
Features
- Levels: Two
- Stories: 2
- Patio & porch: Front Porch
Lot
- Size: 10,324 Square Feet
- Features: Cul-De-Sac, Greenbelt
Details
- Parcel number: R0620668
- Special conditions: Standard
Construction
Type & style
- Home type: SingleFamily
- Property subtype: Single Family Residence
Materials
- Frame, Other
- Roof: Composition
Condition
- New Construction
- New construction: Yes
- Year built: 2024
Details
- Builder model: Evans/FH Elevation
- Builder name: Lennar
- Warranty included: Yes
Utilities & green energy
- Sewer: Public Sewer
Community & HOA
Community
- Security: Carbon Monoxide Detector(s), Smoke Detector(s)
- Subdivision: Newlin Crossing
HOA
- Has HOA: Yes
- Services included: Recycling, Trash
- HOA fee: $95 monthly
- HOA name: MSI,LLC
- HOA phone: 303-420-4433
Location
- Region: Parker
Financial & listing details
- Price per square foot: $239/sqft
- Annual tax amount: $7,258
- Date on market: 11/26/2024
- Listing terms: Cash,Conventional,FHA,VA Loan
- Exclusions: None
- Ownership: Builder
Price history
| Date | Event | Price |
|---|---|---|
| 4/30/2025 | Sold | $704,900$239/sqft |
Source:  REcolorado as distributed by MLS GRID #8958634 Report a problem REcolorado as distributed by MLS GRID #8958634 Report a problem | ||
| 12/19/2024 | Pending sale | $704,900$239/sqft |
Source: REcolorado as distributed by MLS GRID #8958634 Report a problem | ||
| 12/3/2024 | Price change | $704,900+0.3%$239/sqft |
Source: REcolorado as distributed by MLS GRID #8958634 Report a problem | ||
| 11/26/2024 | Listed for sale | $702,900$238/sqft |
Source: REcolorado as distributed by MLS GRID #8958634 Report a problem | ||
Public tax history
Tax history is unavailable.
Neighborhood: 80134
Nearby homes
- $704,900-- bd-- ba-- sqft11054 Snowdon St, Parker, CO 80134Sold
- $706,0003 bd3 ba2.9k sqft11053 Snowdon St, Parker, CO 80134Sold
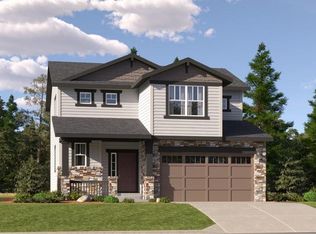
- $684,900-- bd-- ba-- sqft11052 Snowdon St, Parker, CO 80134Sold
- $684,9003 bd3 ba2.7k sqft11052 Snowdon St, Parker, CO 80134Sold
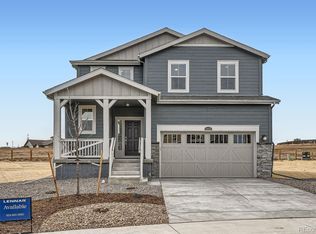
- $727,900-- bd-- ba-- sqft11051 Snowdon St, Parker, CO 80134Sold
- $711,2004 bd3 ba3.3k sqft11039 Snowdon St, Parker, CO 80134Sold
- $690,000-- bd-- ba-- sqft11046 Snowdon St, Parker, CO 80134Sold
- $655,9003 bd3 ba1.8k sqft11029 Snowdon St, Parker, CO 80134Sold
Nearby schools
GreatSchools rating
- 8/10Prairie Crossing Elementary SchoolGrades: PK-6Distance: 0.6 mi
- 4/10Sierra Middle SchoolGrades: 7-8Distance: 2.8 mi
- 8/10Chaparral High SchoolGrades: 9-12Distance: 1.7 mi
Schools provided by the listing agent
- Elementary: Prairie Crossing
- Middle: Sierra
- High: Chaparral
- District: Douglas RE-1
Source: REcolorado as distributed by MLS GRID. This data may not be complete. We recommend contacting the local school district to confirm school assignments for this home.
Get a cash offer in 3 minutes
Find out how much your home could sell for in as little as 3 minutes with a no-obligation cash offer.
Estimated market value
$697,600
Get a cash offer in 3 minutes
Find out how much your home could sell for in as little as 3 minutes with a no-obligation cash offer.
Estimated market value
$697,600
- Colorado
- Douglas County
- Parker
- 80134
- 11054 Snowdon Street
Nearby cities
Nearby neighborhoods
Nearby zip codes
Other Parker Topics
