Set on a one acre homesite in Forney ISD, this stone and brick home offers space, privacy, and exceptional outdoor living. The front elevation features detailed stonework, arched windows, and a covered porch with a welcoming seating area. Inside, the floor plan includes four bedrooms, including an oversized fourth bedroom that works well as an additional living area, along with a spacious study with glass French doors. The kitchen centers around a large island with generous prep space and seating, and is equipped with SS appliances, double ovens, and gorgeous wood cabinetry, creating a natural gathering area that connects to the main living spaces. The dining room is a standout space with rich wood flooring, an elegant chandelier, and a large arched window that fills the room with natural light, offering an inviting setting for both everyday meals and gatherings. The primary suite offers a spacious retreat with a tray ceiling, crown molding, and a wall of windows that bring in soft natural light and views of the backyard, with ample space for a sitting area. The primary bath is designed for both comfort and function, featuring dual vanities with granite countertops, abundant cabinetry, and framed mirrors, along with a large walk in shower finished in floor to ceiling tile with a built in bench and glass enclosure. A soaking tub is positioned beneath a frosted window for privacy and natural light, creating a relaxing space to unwind. A spacious laundry room includes a sink and space for a refrigerator, adding everyday convenience. The backyard offers a private retreat with a custom saltwater pool and water feature surrounded by an expansive patio designed for relaxing and entertaining. A large pergola provides shaded seating, while the one acre setting offers wide open views and room to enjoy the surrounding landscape. Impeccably maintained, the home also includes a three car garage and a friendly HOA that hosts neighborhood block parties throughout the year.
Sold
Price Unknown
11055 Hancock Ave, Forney, TX 75126
4beds
3,080sqft
Single Family Residence
Built in 2015
1 Acres Lot
$613,000 Zestimate®
$--/sqft
$4,839 Estimated rent
Home value
$613,000
$576,000 - $644,000
$4,839/mo
Zestimate® history
Owner options
List your home for rent
$4,839/mo
Rent Zestimate®
Find your next renter with Zillow Rental Manager. Plus, with online applications, you can quickly screen prospective tenants – for free.
$4,839/mo
Rent Zestimate®
Refinance and save
$425/mo
Est. payment
Refinancing to a lower rate could help reduce your monthly payments and save thousands over the life of the loan.
$425/mo
Est. payment
Explore your selling options
Work with a Zillow partner agent
Leverage their expertise and Zillow's premium Showcase listings to get your home seen by more buyers.
Get startedList with your own agent
Get your home in front of millions of buyers by listing it on Zillow.
Learn how to do itSell it yourself
Take full control of how buyers see your home on Zillow by listing For Sale by Owner (FSBO).
List your homeWhat's special
Stone and brick homeArched windowsFour bedroomsThree car garageTray ceilingOne acre homesiteCrown molding
Zillow last checked:
Listing updated:
Listed by:
Cory Flowers 0466183 214-500-7008,
Allie Beth Allman & Assoc. 214-521-7355
Bought with:
Melisa Bouchard, 0623176
Compass RE Texas, LLC.
Source: NTREIS,MLS#: 21203327
Facts & features
Interior
Bedrooms & bathrooms
- Bedrooms: 4
- Bathrooms: 3
- Full bathrooms: 3
Primary bedroom
- Level: First
- Dimensions: 0 x 0
Bedroom
- Level: First
- Dimensions: 0 x 0
Bedroom
- Level: First
- Dimensions: 0 x 0
Bedroom
- Level: First
- Dimensions: 0 x 0
Living room
- Level: First
- Dimensions: 0 x 0
Appliances
- Included: Dishwasher, Disposal
Features
- Decorative/Designer Lighting Fixtures, Eat-in Kitchen, Granite Counters, High Speed Internet, Kitchen Island, Cable TV, Walk-In Closet(s)
- Has basement: No
- Number of fireplaces: 1
- Fireplace features: Wood Burning
Interior area
- Total interior livable area: 3,080 sqft
Property
Parking
- Total spaces: 3
- Parking features: Driveway, Garage, Garage Door Opener, Garage Faces Side
- Attached garage spaces: 3
Features
- Levels: One
- Stories: 1
- Pool features: In Ground, Pool, Pool Sweep, Salt Water
Lot
- Size: 1 Acres
Details
- Parcel number: 175098
Construction
Type & style
- Home type: SingleFamily
- Architectural style: Traditional,Detached
- Property subtype: Single Family Residence
Materials
- Brick
Condition
- Year built: 2015
Utilities & green energy
- Sewer: Aerobic Septic
- Utilities for property: Septic Available, Cable Available
Community & HOA
Community
- Subdivision: Founders Add Ph 1
HOA
- Has HOA: Yes
- Services included: Association Management
- HOA fee: $425 annually
- HOA name: Texas Stars
- HOA phone: 469-899-1000
Location
- Region: Forney
Financial & listing details
- Tax assessed value: $710,062
- Annual tax amount: $12,420
- Date on market: 3/25/2026
- Cumulative days on market: 94 days
- Listing terms: Cash,Conventional
Price history
| Date | Event | Price |
|---|---|---|
| 6/26/2026 | Sold | -- |
Source: NTREIS #21203327 Report a problem | ||
| 6/9/2026 | Contingent | $699,900$227/sqft |
Source: NTREIS #21203327 Report a problem | ||
| 5/11/2026 | Price change | $699,900-2.8%$227/sqft |
Source: NTREIS #21203327 Report a problem | ||
| 4/16/2026 | Price change | $719,900-1.4%$234/sqft |
Source: NTREIS #21203327 Report a problem | ||
| 3/25/2026 | Listed for sale | $729,900$237/sqft |
Source: NTREIS #21203327 Report a problem | ||
Public tax history
| Year | Property taxes | Tax assessment |
|---|---|---|
| 2025 | $10,618 +6.1% | $649,579 +10% |
| 2024 | $10,004 +11.5% | $590,526 +10% |
| 2023 | $8,971 -3.5% | $536,842 +10% |
| 2022 | $9,299 +3.5% | $488,038 +10% |
| 2021 | $8,988 +3.2% | $443,671 +5.7% |
| 2020 | $8,711 | $419,900 +5.4% |
| 2019 | -- | $398,453 +10% |
| 2018 | $8,206 | $362,230 +1.6% |
| 2017 | $8,206 +30.3% | $356,670 +36.4% |
| 2016 | $6,299 +1486.4% | $261,490 +1313.5% |
| 2015 | $397 | $18,500 |
| 2014 | $397 | $18,500 |
| 2013 | -- | $18,500 |
| 2012 | -- | $18,500 |
| 2011 | -- | $18,500 |
| 2009 | -- | $18,500 -47.1% |
| 2008 | -- | $35,000 +34.6% |
| 2007 | -- | $26,000 |
Find assessor info on the county website
Neighborhood: 75126
Nearby homes
- $572,0003 bd2 ba2.9k sqft11033 Hancock Ave, Forney, TX 75126Off Market
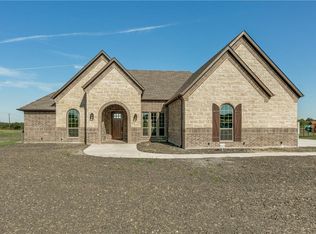
- $625,1005 bd4 ba3.3k sqft11077 Hancock Ave, Forney, TX 75126Off Market

- $590,3004 bd3 ba2.9k sqft11011 Hancock Ave, Forney, TX 75126Off Market
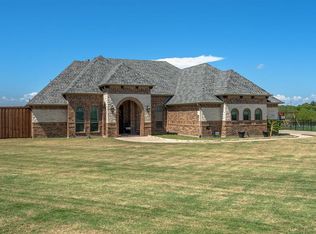
- $535,8004 bd3 ba2.6k sqft12000 Livingston Way, Forney, TX 75126Off Market
- $584,8005 bd3 ba3.6k sqft11099 Hancock Ave, Forney, TX 75126Off Market
- $582,6005 bd3 ba3.6k sqft11099 Hancock, Forney, TX 75126Off Market
- $692,9003 bd2 ba3.3k sqft12011 Livingston Way, Forney, TX 75126Off Market
- $--4 bd3 ba3k sqft12022 Livingston Way, Forney, TX 75126Sold
Nearby schools
GreatSchools rating
- 6/10Willett Elementary SchoolGrades: K-4Distance: 2.3 mi
- 6/10Themer MiddleGrades: 7-8Distance: 2.6 mi
- 5/10Forney High SchoolGrades: 9-12Distance: 3.2 mi
Schools provided by the listing agent
- Elementary: Willett
- Middle: Themer,Nell Hill Rhea
- High: Forney
- District: Forney ISD
Source: NTREIS. This data may not be complete. We recommend contacting the local school district to confirm school assignments for this home.
Get a cash offer in 3 minutes
Find out how much your home could sell for in as little as 3 minutes with a no-obligation cash offer.
Estimated market value
$613,000
Get a cash offer in 3 minutes
Find out how much your home could sell for in as little as 3 minutes with a no-obligation cash offer.
Estimated market value
$613,000
- Texas
- Kaufman County
- Forney
- 75126
- 11055 Hancock Ave
