Welcome home!!! Rarely offered on the market, 3 bedrooms, 1.5 bathrooms, 2 car garage, Sunshine village Townhouse. This property has a real "pride of ownership" and has been remodeled & upgraded throughout. Inside, Featuring wood flooring in the downstairs living area. Central Air Conditioning & Heating, New Triple pane vinyl windows, Recessed lighting, Custom Kitchen cabinets with granite countertops, & stainless steel appliances. Downstairs 1/2 bath has been upgraded & remodeled. Upstairs Featuring 3 spacious bedrooms with plenty of closet space and ceiling fans in each and new carpet flooring. The full bathroom features a walk in shower and separate bath tub which has been upgraded & remodeled. There is direct access from home to upgraded quiet cozy patio area with covered area access to laundry room separate from 2 car garage. Sunshine village community features many amenities pool, clubhouse, basketball court, dog run, & water is included in H.O.A. Lastly, excellent schools Pacifica high school & Bell intermediate. Conveniently located near area restaurants, Shopping centers & Stanton Central Park. Don't miss out on this one!
Sold for $665,000
Listed by: ReMax Tiffany Real Estate • John Binder • Contact: 562-882-2940
Bought with: RE/MAX New Dimension
Tax assessed value
$665,000
11055 Kibbins Cir, Stanton, CA 90680
3beds
1,276sqft
Townhouse
Built in 1964
1,416 Square Feet Lot
$681,900 Zestimate®
$521/sqft
$3,508 Estimated rent
Home value
$681,900
$648,000 - $716,000
$3,508/mo
Zestimate® history
Owner options
List your home for rent
$3,508/mo
Rent Zestimate®
Find your next renter with Zillow Rental Manager. Plus, with online applications, you can quickly screen prospective tenants – for free.
$3,508/mo
Rent Zestimate®
Refinance and save
$4,543/mo
Est. payment
Refinancing to a lower rate could help reduce your monthly payments and save thousands over the life of the loan.
$4,543/mo
Est. payment
Explore your selling options
Work with a Zillow partner agent
Leverage their expertise and Zillow's premium Showcase listings to get your home seen by more buyers.
Get startedList with your own agent
Get your home in front of millions of buyers by listing it on Zillow.
Learn how to do itSell it yourself
Take full control of how buyers see your home on Zillow by listing For Sale by Owner (FSBO).
List your homeWhat's special
Zillow last checked:
Listing updated:
Listed by:
John Binder DRE #01908284 562-882-2940,
ReMax Tiffany Real Estate
Bought with:
Jose De Casas, DRE #02152030
RE/MAX New Dimension
Source: CRMLS,MLS#: PW24168151 Originating MLS: California Regional MLS
Originating MLS: California Regional MLSFacts & features
Interior
Bedrooms & bathrooms
- Bedrooms: 3
- Bathrooms: 2
- Full bathrooms: 1
- 1/2 bathrooms: 1
- Main level bathrooms: 1
Rooms
- Room types: Bedroom, Kitchen, Laundry, Living Room
Bedroom
- Features: All Bedrooms Up
Bathroom
- Features: Bathroom Exhaust Fan, Bathtub, Remodeled, Separate Shower, Upgraded
Kitchen
- Features: Granite Counters, Remodeled, Updated Kitchen
Heating
- Central
Cooling
- Central Air
Appliances
- Included: Dishwasher, Gas Cooktop, Gas Oven, Gas Range, High Efficiency Water Heater, Refrigerator, Vented Exhaust Fan
- Laundry: Washer Hookup, Electric Dryer Hookup, Gas Dryer Hookup, Inside, Laundry Room
Features
- Ceiling Fan(s), Recessed Lighting, All Bedrooms Up
- Flooring: Carpet, Tile, Wood
- Windows: ENERGY STAR Qualified Windows, Triple Pane Windows
- Has fireplace: No
- Fireplace features: None
- Common walls with other units/homes: 2+ Common Walls
Interior area
- Total interior livable area: 1,276 sqft
Property
Parking
- Total spaces: 2
- Parking features: Garage Faces Rear
- Garage spaces: 2
Features
- Levels: Two
- Stories: 2
- Entry location: 1
- Pool features: Fenced, Heated, In Ground, Association
- Has view: Yes
- View description: None
Lot
- Size: 1,416 Square Feet
- Features: Greenbelt
Details
- Parcel number: 13101337
- Special conditions: Standard
Construction
Type & style
- Home type: Townhouse
- Property subtype: Townhouse
- Attached to another structure: Yes
Materials
- Roof: Asphalt
Condition
- Turnkey
- New construction: No
- Year built: 1964
Utilities & green energy
- Sewer: Public Sewer
- Water: Public
Community & HOA
Community
- Features: Curbs, Gutter(s), Storm Drain(s), Street Lights, Suburban, Sidewalks
- Security: Carbon Monoxide Detector(s), Smoke Detector(s)
- Subdivision: Sunshine Village (Sunv)
HOA
- Has HOA: Yes
- Amenities included: Clubhouse, Sport Court, Dog Park, Maintenance Grounds, Insurance, Pool, Tennis Court(s), Trash, Water
- HOA fee: $395 monthly
- HOA name: Sunshine Village
- HOA phone: 714-544-7755
Location
- Region: Stanton
Financial & listing details
- Price per square foot: $521/sqft
- Tax assessed value: $665,000
- Annual tax amount: $7,794
- Date on market: 9/4/2024
- Cumulative days on market: 34 days
- Listing terms: Submit
- Road surface type: Paved
Price history
| Date | Event | Price |
|---|---|---|
| 11/1/2024 | Sold | $665,000+0.9%$521/sqft |
Source:  CRMLS #PW24168151 Report a problem CRMLS #PW24168151 Report a problem | ||
| 10/9/2024 | Pending sale | $659,000$516/sqft |
Source: CRMLS #PW24168151 Report a problem | ||
| 9/4/2024 | Listed for sale | $659,000+54.3%$516/sqft |
Source: CRMLS #PW24168151 Report a problem | ||
| 10/9/2018 | Sold | $427,000-0.7%$335/sqft |
Source: Public Record Report a problem | ||
| 8/24/2018 | Pending sale | $430,000$337/sqft |
Source: SGL Realty #OC18173106 Report a problem | ||
| 8/9/2018 | Price change | $430,000-0.5%$337/sqft |
Source: SGL Realty #OC18173106 Report a problem | ||
| 7/19/2018 | Listed for sale | $432,000+9.4%$339/sqft |
Source: SGL Realty #OC18173106 Report a problem | ||
| 4/3/2017 | Sold | $395,000$310/sqft |
Source: Public Record Report a problem | ||
| 2/8/2017 | Pending sale | $395,000$310/sqft |
Source: ReMax Tiffany Real Estate #PW16759560 Report a problem | ||
| 2/4/2017 | Listed for sale | $395,000$310/sqft |
Source: ReMax Tiffany Real Estate #PW16759560 Report a problem | ||
| 2/4/2017 | Pending sale | $395,000$310/sqft |
Source: ReMax Tiffany Real Estate #PW16759560 Report a problem | ||
| 12/9/2016 | Listed for sale | $395,000+8.2%$310/sqft |
Source: ReMax Tiffany Real Estate #PW16759560 Report a problem | ||
| 5/2/2005 | Sold | $365,000$286/sqft |
Source: Public Record Report a problem | ||
Public tax history
| Year | Property taxes | Tax assessment |
|---|---|---|
| 2025 | $7,794 +41.8% | $665,000 +42.4% |
| 2024 | $5,498 +1.9% | $466,986 +2% |
| 2023 | $5,396 +1.5% | $457,830 +2% |
| 2022 | $5,317 +0.9% | $448,853 +2% |
| 2021 | $5,267 +1.2% | $440,052 +1% |
| 2020 | $5,204 | $435,540 +2% |
| 2019 | $5,204 +2.6% | $427,000 +6% |
| 2018 | $5,073 +14.3% | $402,900 +9.8% |
| 2017 | $4,439 | $367,000 +6.9% |
| 2016 | $4,439 +9.1% | $343,154 +1.5% |
| 2015 | $4,070 +13% | $338,000 +10.8% |
| 2014 | $3,602 | $305,000 +20.3% |
| 2013 | -- | $253,461 +7% |
| 2012 | -- | $236,880 -6% |
| 2011 | -- | $252,000 +15.6% |
| 2010 | -- | $218,000 -5.2% |
| 2009 | -- | $230,000 -39.4% |
| 2008 | -- | $379,746 |
| 2007 | -- | $379,746 +2% |
| 2006 | -- | $372,300 +257.9% |
| 2005 | -- | $104,036 +2% |
| 2004 | -- | $101,997 +1.9% |
| 2003 | -- | $100,128 +2% |
| 2002 | -- | $98,165 +2% |
| 2001 | $1,131 +1.8% | $96,241 +2% |
| 2000 | $1,111 | $94,354 |
Find assessor info on the county website
Neighborhood: 90680
Nearby homes
- $726,1003 bd2 ba1.2k sqft11053 Kibbins Cir, Stanton, CA 90680Off Market
- $700,5004 bd2 ba1.3k sqft11057 Kibbins Cir, Stanton, CA 90680Off Market
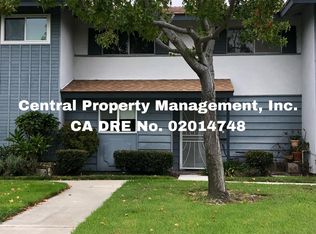
- $675,0003 bd2 ba1.2k sqft11051 Kibbins Cir, Stanton, CA 90680Sold
- $682,9003 bd1 ba1.2k sqft11059 Kibbins Cir, Stanton, CA 90680Off Market
- $731,5004 bd2 ba1.3k sqft11061 Kibbins Cir, Stanton, CA 90680Off Market
- $614,9002 bd1 ba869 sqft11063 Kibbins Cir, Stanton, CA 90680For Sale
- $775,9004 bd2 ba1.4k sqft11056 Kibbins Cir, Stanton, CA 90680Off Market
- $642,7003 bd2 ba1.1k sqft11054 Kibbins Cir, Stanton, CA 90680Off Market
Nearby schools
GreatSchools rating
- 7/10Bryant Elementary SchoolGrades: K-6Distance: 1 mi
- 10/10Hilton D. Bell Intermediate SchoolGrades: 7-8Distance: 1.6 mi
- 9/10Pacifica High SchoolGrades: 9-12Distance: 1.3 mi
Schools provided by the listing agent
- Elementary: Bryant
- Middle: Bell Intermediate
- High: Pacifica
Source: CRMLS. This data may not be complete. We recommend contacting the local school district to confirm school assignments for this home.
Get a cash offer in 3 minutes
Find out how much your home could sell for in as little as 3 minutes with a no-obligation cash offer.
Estimated market value
$681,900
Get a cash offer in 3 minutes
Find out how much your home could sell for in as little as 3 minutes with a no-obligation cash offer.
Estimated market value
$681,900
- California
- Orange County
- Stanton
- 90680
- 11055 Kibbins Cir
Nearby cities
Nearby zip codes
Other Stanton Topics
