Skip main navigation
For sale
  • Price cut: $25K (7/30)
    $724,900

    11055 Milne Rd, Colorado Springs, CO 80928

    4beds
    2,280sqft
    : 
    $4,445/mo
    Get pre-qualified
    Single Family Residence
    Built in 2018
    35.01 Acres Lot
    $-- Zestimate®
    $318/sqft
    $-- HOA

    What's special

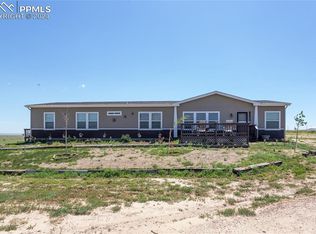
    Discover the space, privacy, and versatility you’ve been searching for with this exceptional 35-acre ranch property in eastern Colorado Springs. Featuring two residences on one expansive parcel, this unique property offers endless possibilities for multi-generational living, rental income, guest accommodations, or a private retreat. The main residence is a beautifully designed ranch-style home built in 2018 offering 4 bedrooms, 3 bathrooms, and 2,280 square feet of comfortable single-level living. The open-concept layout seamlessly connects the kitchen, dining, and living areas, creating an inviting space for everyday living and entertaining. The spacious primary suite includes a luxurious 5-piece bath for a relaxing escape. The secondary residence provides an additional 3 bedrooms and 2 bathrooms, adding flexibility for extended family, caretakers, rental opportunities, or workspace needs. Outside, you’ll find a large detached oversized garage/workshop, multiple outbuildings, and abundant room for equipment, toys, animals, and hobbies. Zoned A-35 and horse-friendly, this property is ideal for equestrian enthusiasts, hobby farming, or anyone craving room to roam. Enjoy breathtaking mountain views, peaceful surroundings, and the freedom of country living while remaining conveniently located near Fort Carson, Peterson Space Force Base, Schriever Space Force Base, and Colorado Springs amenities. Whether you're looking for income potential, acreage, or a private Colorado lifestyle property, this rare offering delivers space, functionality, and opportunity all in one.
    69 days
    |
    472
    |
    32
    |

    Zillow last checked:

    Listing updated:

    Listed by:

    Jose Medina 719-393-3633,

    HomeSmart

    Source: elevateMLS,MLS#: 6181739MLS Logo

      Facts & features

      Interior

      Bedrooms & bathrooms
      • Bedrooms: 4
      • Bathrooms: 2
      • Full bathrooms: 2
      Other
      • Level: Main
      • Area: 192 Square Feet
      • Dimensions: 12 x 16
      Heating
      • Forced Air, Propane
      Cooling
      • Central Air
      Appliances
      • Included: 220v in Kitchen, Cooktop, Dishwasher, Double Oven, Dryer, Range, Refrigerator, Washer
      • Laundry: Electric Hook-up, Main Level
      Features
      • 5-Pc Bath, French Doors, Great Room, Pantry, Secondary Suite w/in Home
      • Flooring: Carpet, Tile, Luxury Vinyl
      • Windows: Window Coverings
      • Has basement: No
      • Number of fireplaces: 1
      • Fireplace features: Gas, One
      Interior area
      • Total structure area: 2,280
      • Total interior livable area: 2,280 sqft
      • Finished area above ground: 2,280
      • Finished area below ground: 0

      Property

      Parking
      • Total spaces: 6
      • Parking features: Garage Available, Detached, Oversized, Workshop in Garage, Gravel Driveway, RV Access/Parking
      • Garage spaces: 6
      Features
      • Patio & porch: Wood Deck
      • Fencing: None
      • Has view: Yes
      • View description: Mountain(s)
      Lot
      • Size: 35.01 Acres
      • Features: Foothill, Level, Meadow, Rural, Near Schools, Horses (Zoned), Horses(Zoned for 2 or more), No Landscaping
      Details
      • Additional structures: Kennel/Dog Run, Greenhouse, Storage, Workshop
      • Parcel number: 3600000118

      Construction

      Type & style
      • Home type: SingleFamily
      • Architectural style: Ranch
      • Property subtype: Single Family Residence
      Materials
      • Masonite, Wood Siding, Frame
      • Foundation: Pillar/Post/Pier
      • Roof: Composite Shingle
      Condition
      • Existing Home
      • New construction: No
      • Year built: 2018

      Utilities & green energy

      • Water: Well
      • Utilities for property: Cable Available, Electricity Connected, Propane

      Community & HOA

      Community
      • Features: Parks or Open Space
      Location
      • Region: Colorado Springs

      Financial & listing details

      • Price per square foot: $318/sqft
      • Tax assessed value: $377,915
      • Annual tax amount: $2,514
      • Date on market: 5/29/2026
      • Listing terms: Cash,Conventional,FHA,VA Loan
      • Electric utility on property: Yes

        Estimated market value

        Not available

        Estimated sales range

        Not available

        Not available

        Price history

        DateEventPrice
        7/30/2026Price change$724,900-3.3%$318/sqft
        Source: elevateMLS #6181739 Report a problem
        5/29/2026Listed for sale$749,900$329/sqft
        Source: elevateMLS #6181739 Report a problem
        12/5/2025Listing removed$749,900$329/sqft
        Source: elevateMLS #4051955 Report a problem
        8/14/2025Listed for sale$749,900$329/sqft
        Source: elevateMLS #4051955 Report a problem
        5/23/2025Listing removed$749,900$329/sqft
        Source: elevateMLS #6446833 Report a problem
        2/2/2025Listed for sale$749,900+8.7%$329/sqft
        Source: elevateMLS #6446833 Report a problem
        6/3/2024Sold$690,000+1280%$303/sqft
        Source: Public Record Report a problem
        10/27/2009Sold$50,000-31%$22/sqft
        Source: Public Record Report a problem
        4/26/2006Sold$72,500$32/sqft
        Source: Public Record Report a problem
        3/26/2004Sold$72,500+16%$32/sqft
        Source: Public Record Report a problem
        10/30/2000Sold$62,500+89.7%$27/sqft
        Source: Public Record Report a problem
        9/21/2000Sold$32,942$14/sqft
        Source: Public Record Report a problem

        Public tax history

        YearProperty taxesTax assessment
        2024$2,266 +237.4%$10,680 +513.8%
        2023$672 -1.9%$1,740 -87.3%
        2022$684 $13,670 -23.3%
        2021-- $17,820 +2%
        2020$842 -9.4%$17,470
        2019$930 +19.1%$17,470 +22.9%
        2018$781 +278.8%$14,210
        2017$206 $14,210
        Find assessor info on the county website

        Monthly payment

        Est. payment

        Payment breakdown

        Explore the cost of this home by adjusting the details. Changes won't be saved.
        All calculations are estimates and provided by Zillow, Inc. for informational purposes only. Actual amounts may vary.
        HOA fees may include property taxes on listings classified as Co-Ops. Contact the listing agent and/or owner for fee details.
        Mortgage interest rates are dependent on a number of factors, including credit score, down payment, and repayment length. Interest rate data provided by Zillow Group Marketplace, Inc. as of 1/1/1970 from various mortgage lenders with which we have lead or other similar arrangements; the Estimated Payment is an average of those rates.
        See how much you could borrow to make a competitive offer.

        Climate risks

        Neighborhood: 80928

        Getting around

        0 / 100
        Car-Dependent
        0 / 100
        No Nearby Transit
        23 / 100
        Somewhat Bikeable

        Nearby schools

        GreatSchools rating
        Schools provided by the listing agent
        • Elementary: Prairie Heights
        • Middle: Prairie Heights
        • High: Harrison
        • District: Hanover-28

        Source: elevateMLS. This data may not be complete. We recommend contacting the local school district to confirm school assignments for this home.

        A local agent can set up tours, give advice and negotiate with sellers.

        Browse local experts

        Similar homes