Welcome home to your very own retreat in the woods — where modern comfort meets quiet country charm. This brand-new build was thoughtfully designed to offer both style and serenity, surrounded by mature trees and nature’s beauty.
Step inside and fall in love with the bright, open floor plan, beautiful luxury vinyl plank flooring, and soft neutral tones that make the space feel instantly welcoming. The heart of the home is the gorgeous kitchen, featuring custom cabinetry, stainless steel appliances, subway tile backsplash, and a spacious island perfect for gatherings, conversations, and morning coffee.
The primary suite feels like a private escape, complete with a walk-in closet and a stunning spa-style tile shower. Two additional bedrooms offer flexibility for guests, family, or your dream home office.
You’ll appreciate the details that set this home apart — from the oversized, insulated, heated and cooled garage (with an 18x18 door) to the water softener, upgraded 60x pressure switch for strong water flow, and energy-efficient heat pump that keeps you comfortable year-round. Step outside to your back deck and take in the peace and quiet — just you, the trees, and a sky full of stars.
Closed
Listed by: EXP Realty, LLC • Alexandria C Dalton • Contact: 573-855-9703
Bought with: EXP Realty, LLC
Price Unknown
11055 Private Drive 2222, Saint James, MO 65559
3beds
1,593sqft
Single Family Residence
Built in 2025
4.91 Acres Lot
$398,700 Zestimate®
$--/sqft
$1,964 Estimated rent
Home value
$398,700
Estimated sales range
Not available
$1,964/mo
Zestimate® history
Owner options
List your home for rent
$1,964/mo
Rent Zestimate®
Find your next renter with Zillow Rental Manager. Plus, with online applications, you can quickly screen prospective tenants – for free.
$1,964/mo
Rent Zestimate®
Refinance and save
Refinancing to a lower rate could help reduce your monthly payments and save thousands over the life of the loan.
Explore your selling options
Work with a Zillow partner agent
Leverage their expertise and Zillow's premium Showcase listings to get your home seen by more buyers.
Get startedList with your own agent
Get your home in front of millions of buyers by listing it on Zillow.
Learn how to do itSell it yourself
Take full control of how buyers see your home on Zillow by listing For Sale by Owner (FSBO).
List your homeWhat's special
Zillow last checked:
Listing updated:
Listed by:
Alexandria C Dalton 573-855-9703,
EXP Realty, LLC
Bought with:
Taylor L Friend, 2015004861
EXP Realty, LLC
Source: MARIS,MLS#: 25075172 Originating MLS: South Central Board of REALTORS
Originating MLS: South Central Board of REALTORSFacts & features
Interior
Bedrooms & bathrooms
- Bedrooms: 3
- Bathrooms: 2
- Full bathrooms: 2
- Main level bathrooms: 2
- Main level bedrooms: 3
Primary bedroom
- Features: Floor Covering: Luxury Vinyl Plank
- Level: Main
Heating
- Electric, Forced Air, Heat Pump
Cooling
- Central Air, Electric, Heat Pump
Appliances
- Included: Electric Cooktop, Disposal, Exhaust Fan, Microwave, Oven, Electric Oven, Refrigerator
- Laundry: Electric Dryer Hookup, Laundry Room, Washer Hookup
Features
- Flooring: Carpet, Luxury Vinyl
- Doors: Sliding Doors
- Windows: Double Pane Windows, Screens
- Basement: None
- Has fireplace: No
Interior area
- Total structure area: 1,593
- Total interior livable area: 1,593 sqft
- Finished area above ground: 1,593
Property
Parking
- Total spaces: 2
- Parking features: Garage - Attached
- Attached garage spaces: 2
Features
- Levels: One
- Fencing: None
- Has view: Yes
- View description: Forest, Rural, Trees/Woods
Lot
- Size: 4.91 Acres
- Dimensions: +/- 4.95 Acres
- Features: Adjoins Wooded Area, Back Yard, Front Yard, Level, Private, Wooded
Details
- Parcel number: 71034.117000000007.000
- Special conditions: Standard
Construction
Type & style
- Home type: SingleFamily
- Architectural style: Ranch
- Property subtype: Single Family Residence
Materials
- Stone Veneer, Vinyl Siding
- Roof: Asphalt
Condition
- New Construction,Under Construction
- New construction: Yes
- Year built: 2025
Details
- Builder name: Jason King
Utilities & green energy
- Electric: 220 Volts
- Sewer: Septic Tank
- Water: Well
- Utilities for property: Electricity Connected, Sewer Connected, Water Connected
Community & HOA
HOA
- Has HOA: No
Location
- Region: Saint James
Financial & listing details
- Annual tax amount: $4
- Date on market: 11/12/2025
- Listing terms: Cash,Conventional,FHA,USDA Loan,VA Loan
- Ownership: Private
- Electric utility on property: Yes
- Road surface type: Gravel
Price history
| Date | Event | Price |
|---|---|---|
| 12/19/2025 | Sold | -- |
Source:  MARIS #25075172 Report a problem MARIS #25075172 Report a problem | ||
| 11/12/2025 | Pending sale | $390,000$245/sqft |
Source: MARIS #25075172 Report a problem | ||
Public tax history
Tax history is unavailable.
Neighborhood: 65559
Nearby homes
- $201,8003 bd1 ba1.4k sqft11038 Private Drive 2222, Rolla, MO 65401Off Market
- $--3 bd2 ba1.5k sqft11231 State Route V, Rolla, MO 65401Sold
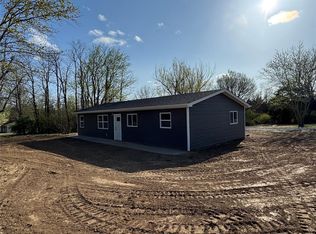
- $185,6003 bd1 ba1.4k sqft11201 State Route V, Rolla, MO 65401Off Market
- $--3 bd2 ba1.4k sqft11249 State Route V, Rolla, MO 65401Sold
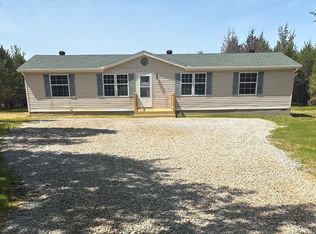
- $143,4003 bd1 ba2.4k sqft11376 State Route V, Rolla, MO 65401Off Market
- $204,900-- bd-- ba2k sqft11185 State Route V, Rolla, MO 65401Off Market
- $178,0004 bd1 ba2k sqft11185 Hwy V, Rolla, MO 65401Off Market
- $124,63040 Acres11116 State Route V, Rolla, MO 65401Off Market
Nearby schools
GreatSchools rating
- 6/10Lucy Wortham James Elementary SchoolGrades: PK-5Distance: 6.3 mi
- 5/10St. James Middle SchoolGrades: 6-8Distance: 5.4 mi
- 6/10St. James High SchoolGrades: 9-12Distance: 6.2 mi
Schools provided by the listing agent
- Elementary: Lucy Wortham James Elem.
- Middle: St. James Middle
- High: St. James High
Source: MARIS. This data may not be complete. We recommend contacting the local school district to confirm school assignments for this home.
- Missouri
- Phelps County
- Saint James
- 65559
- 11055 Private Drive 2222
Nearby cities
Nearby zip codes
Other Saint James Topics
