Welcome to this exceptional craftsman-style home in a sought-after Tigard location! With a fantastic floor plan and craftsman details throughout, this home offers the perfect blend of comfort and style. Step inside to a welcoming 2-story entry with an open wrought iron rail staircase. The main living spaces are draped in deluxe millwork, featuring a cozy gas fireplace and large windows that flood the area with natural light. The kitchen boasts granite countertops, an eat-bar, full-height backsplash, and a walk-in pantry, and overlooks the family and dining rooms, ideal for entertaining. An office/5th bedroom and a powder bathroom with wainscoting offer flexibility and a welcoming space for guests. Upstairs, the vaulted primary suite awaits, with French doors and a walk-in closet. The spa-like primary bathroom features a generous vanity, a relaxing soaking tub, and a walk-in tile shower. Three additional well-sized bedrooms, a hall bath, and a convenient laundry room with built-ins complete the upper level. Outside, the backyard offers year-round functionality with a covered patio and extended seating area on a corner homesite. A 3-car tandem garage and newer roof add practical appeal. Conveniently located to Hwy 99, I-5, and 217, enjoy amenities like Washington Square, Summerlake Park, local schools, coffee shops, and more. Don't miss out on the opportunity to make this amazing home your own!
Sold
$786,500
11055 SW 113th Ter, Tigard, OR 97223
5beds
2,589sqft
Residential, Single Family Residence
Built in 2006
6,098 Square Feet Lot
$767,600 Zestimate®
$304/sqft
$3,456 Estimated rent
Home value
$767,600
$729,000 - $806,000
$3,456/mo
Zestimate® history
Owner options
List your home for rent
$3,456/mo
Rent Zestimate®
Find your next renter with Zillow Rental Manager. Plus, with online applications, you can quickly screen prospective tenants – for free.
$3,456/mo
Rent Zestimate®
Refinance and save
$5,320/mo
Est. payment
Refinancing to a lower rate could help reduce your monthly payments and save thousands over the life of the loan.
$5,320/mo
Est. payment
Explore your selling options
Work with a Zillow partner agent
Leverage their expertise and Zillow's premium Showcase listings to get your home seen by more buyers.
Get startedList with your own agent
Get your home in front of millions of buyers by listing it on Zillow.
Learn how to do itSell it yourself
Take full control of how buyers see your home on Zillow by listing For Sale by Owner (FSBO).
List your homeWhat's special
Cozy gas fireplaceCovered patioCoffee shopsPowder bathroomConvenient laundry roomFrench doorsHall bath
Zillow last checked:
Listing updated:
Listed by:
Marie Boatsman 503-550-8477,
Berkshire Hathaway HomeServices NW Real Estate
Bought with:
Ann Romano
Romano Residential, LLC
Source: RMLS (OR),MLS#: 24584120
Facts & features
Interior
Bedrooms & bathrooms
- Bedrooms: 5
- Bathrooms: 3
- Full bathrooms: 2
- Partial bathrooms: 1
- Main level bathrooms: 1
Rooms
- Room types: Bedroom 4, Bedroom 5, Laundry, Bedroom 2, Bedroom 3, Dining Room, Family Room, Kitchen, Living Room, Primary Bedroom
Primary bedroom
- Features: Ceiling Fan, French Doors, Jetted Tub, Suite, Vaulted Ceiling, Walkin Closet, Wallto Wall Carpet
- Level: Upper
- Area: 252
- Dimensions: 18 x 14
Bedroom 2
- Features: Closet, Wallto Wall Carpet
- Level: Upper
- Area: 195
- Dimensions: 13 x 15
Bedroom 3
- Features: Closet, Wallto Wall Carpet
- Level: Upper
- Area: 156
- Dimensions: 13 x 12
Bedroom 4
- Features: Closet, Wallto Wall Carpet
- Level: Upper
- Area: 110
- Dimensions: 10 x 11
Bedroom 5
- Features: Closet, Wainscoting, Wallto Wall Carpet
- Level: Main
- Area: 132
- Dimensions: 11 x 12
Dining room
- Features: Sliding Doors
- Level: Main
- Area: 165
- Dimensions: 11 x 15
Kitchen
- Features: Dishwasher, Eat Bar, Microwave, Pantry, Free Standing Range, Free Standing Refrigerator, Granite
- Level: Main
- Area: 154
- Width: 14
Living room
- Features: Ceiling Fan, Fireplace, Wallto Wall Carpet
- Level: Main
- Area: 380
- Dimensions: 19 x 20
Heating
- Forced Air, Fireplace(s)
Cooling
- Central Air
Appliances
- Included: Dishwasher, Disposal, Free-Standing Range, Free-Standing Refrigerator, Gas Appliances, Microwave, Range Hood, Stainless Steel Appliance(s), Washer/Dryer, Gas Water Heater
- Laundry: Laundry Room
Features
- Ceiling Fan(s), Vaulted Ceiling(s), Wainscoting, Closet, Built-in Features, Sink, Eat Bar, Pantry, Granite, Suite, Walk-In Closet(s), Tile
- Flooring: Hardwood, Tile, Wall to Wall Carpet
- Doors: Sliding Doors, French Doors
- Windows: Double Pane Windows, Vinyl Frames
- Basement: Crawl Space
- Number of fireplaces: 1
- Fireplace features: Gas
Interior area
- Total structure area: 2,589
- Total interior livable area: 2,589 sqft
Property
Parking
- Total spaces: 3
- Parking features: Driveway, Garage Door Opener, Attached, Tandem
- Attached garage spaces: 3
- Has uncovered spaces: Yes
Features
- Levels: Two
- Stories: 2
- Patio & porch: Covered Patio, Patio
- Exterior features: Yard
- Has spa: Yes
- Spa features: Bath
- Fencing: Fenced
Lot
- Size: 6,098 Square Feet
- Features: Corner Lot, Level, Sprinkler, SqFt 5000 to 6999
Details
- Parcel number: R2140781
Construction
Type & style
- Home type: SingleFamily
- Architectural style: Craftsman
- Property subtype: Residential, Single Family Residence
Materials
- Cement Siding, Stone
- Roof: Composition
Condition
- Resale
- New construction: No
- Year built: 2006
Utilities & green energy
- Gas: Gas
- Sewer: Public Sewer
- Water: Public
Community & HOA
HOA
- Has HOA: Yes
- Amenities included: Commons, Management
- HOA fee: $262 annually
Location
- Region: Tigard
Financial & listing details
- Price per square foot: $304/sqft
- Tax assessed value: $807,950
- Annual tax amount: $7,602
- Date on market: 2/14/2024
- Cumulative days on market: 1 day
- Listing terms: Cash,Conventional,FHA,VA Loan
- Road surface type: Paved
Price history
| Date | Event | Price |
|---|---|---|
| 3/4/2024 | Sold | $786,500-1.7%$304/sqft |
Source:  RMLS (OR) #24584120 Report a problem RMLS (OR) #24584120 Report a problem | ||
| 2/16/2024 | Pending sale | $800,000$309/sqft |
Source: RMLS (OR) #24584120 Report a problem | ||
| 2/14/2024 | Listed for sale | $800,000+48.2%$309/sqft |
Source: RMLS (OR) #24584120 Report a problem | ||
| 12/18/2006 | Sold | $539,900$209/sqft |
Source: Public Record Report a problem | ||
Public tax history
| Year | Property taxes | Tax assessment |
|---|---|---|
| 2025 | $8,565 +9.6% | $458,180 +3% |
| 2024 | $7,812 +2.8% | $444,840 +3% |
| 2023 | $7,602 +3% | $431,890 +3% |
| 2022 | $7,384 +2.6% | $419,320 |
| 2021 | $7,198 +3.1% | -- |
| 2020 | $6,982 +4.5% | $395,260 +3% |
| 2019 | $6,680 +4.2% | $383,750 |
| 2018 | $6,409 | $383,750 +6.1% |
| 2017 | $6,409 +8.6% | $361,730 +3% |
| 2016 | $5,899 | $351,200 +3% |
| 2015 | $5,899 +4% | $340,980 +3% |
| 2014 | $5,670 +5.4% | $331,050 +3% |
| 2013 | $5,380 +3.7% | $321,410 +3% |
| 2012 | $5,190 +3.2% | $312,050 -29.7% |
| 2011 | $5,028 +4.2% | $444,080 -0.9% |
| 2010 | $4,825 +1.4% | $448,050 -5.3% |
| 2009 | $4,759 +4.5% | $472,990 -8.6% |
| 2008 | $4,555 +2.7% | $517,740 +4.3% |
| 2007 | $4,434 +233.4% | $496,630 +236.5% |
| 2006 | $1,330 | $147,600 |
Find assessor info on the county website
Neighborhood: Greenburg Road
Nearby homes
- $793,2004 bd3 ba2.7k sqft11079 SW 113th Ter, Tigard, OR 97223Off Market
- $805,1004 bd3 ba2.9k sqft11240 SW Ellson Ln, Tigard, OR 97223Off Market
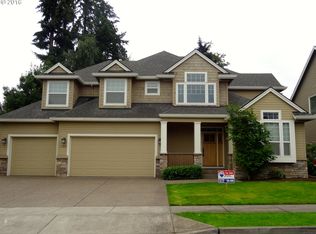
- $743,7004 bd3 ba2.5k sqft11113 SW 113th Ter, Tigard, OR 97223Off Market
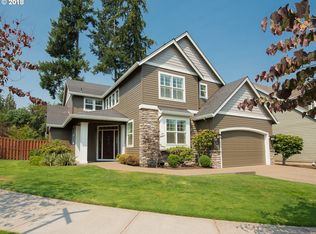
- $748,4004 bd2 ba2.8k sqft11247 SW Forest Ln, Tigard, OR 97223Off Market
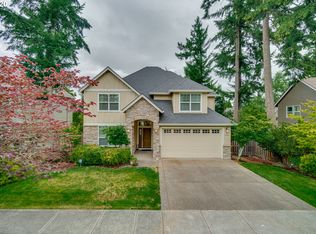
- $783,8004 bd3 ba2.8k sqft11197 SW Ellson Ln, Portland, OR 97223Off Market
- $816,7004 bd2 ba3k sqft11288 SW Ellson Ln, Portland, OR 97223Off Market
- $772,8004 bd2 ba2.6k sqft11235 SW Ellson Ln, Tigard, OR 97223Off Market
- $794,9004 bd3 ba2.7k sqft11175 SW Ellson Ln, Tigard, OR 97223Off Market
Nearby schools
GreatSchools rating
- 5/10Charles F Tigard Elementary SchoolGrades: K-5Distance: 1.1 mi
- 5/10Thomas R Fowler Middle SchoolGrades: 6-8Distance: 0.6 mi
- 4/10Tigard High SchoolGrades: 9-12Distance: 2.8 mi
Schools provided by the listing agent
- Elementary: Cf Tigard
- Middle: Fowler
- High: Tigard
Source: RMLS (OR). This data may not be complete. We recommend contacting the local school district to confirm school assignments for this home.
Get a cash offer in 3 minutes
Find out how much your home could sell for in as little as 3 minutes with a no-obligation cash offer.
Estimated market value
$767,600
Get a cash offer in 3 minutes
Find out how much your home could sell for in as little as 3 minutes with a no-obligation cash offer.
Estimated market value
$767,600
- Oregon
- Washington County
- Tigard
- 97223
- Greenburg Road
- 11055 SW 113th Ter
