One or more photo(s) has been virtually staged. If you’ve been dreaming about a beautiful home where life feels a little easier, a little brighter, and a lot more comfortable—this might be the one. Tucked inside the welcoming 55+ Palm Cay community, this home has the kind of space and layout that just works. With nearly 2,000 square feet, the split floor plan gives everyone their own corner of peace while still bringing occupants together in all the right places. When you walk in, the first thing you notice is how open and airy it feels. The cathedral ceilings lift the living and dining areas, filling them with natural light and giving the whole home an easy, relaxed vibe. It’s the kind of space where you can host the holidays—or just enjoy a quiet morning coffee. The kitchen is both cheerful and practical, with bright cabinetry, plenty of counter space, and a sun tunnel skylight that keeps things naturally lit throughout the day. Whether you’re cooking for yourself or a house full of guests, it’s set up to make life simple. But the real heart of the home might just be the oversized Florida room. Stretching 12’ by 23’, it’s filled with sunlight and looks out onto a fenced backyard—perfect for reading, crafting, entertaining, or just unwinding at the end of the day. It’s the kind of bonus space buyers are always searching for. The primary suite is spacious and private, with a large walk-in closet and an updated en suite bathroom featuring a beautifully tiled step-in shower. On the opposite side of the home, two additional bedrooms for flexibility—ideal for visiting family, a home office, hobby space, or even a multi-generational setup. And the big things? Already handled. A new roof (2023), newer A/C (2019), irrigation system, and a Rheem water softener, and a 200 AMP electrical service. You’ll also love the oversized two-car garage (great for storage or projects) and the convenience of an indoor laundry room. Living in Palm Cay means more than just owning a home—it’s about being part of a community. With a 24-hour guarded gate and amenities like a clubhouse, pool, tennis courts, and regular social events, there’s always something to do and neighbors to connect with. If you’re looking for a home that offers space, flexibility, and a true sense of community—without stretching your budget—this one is worth a closer look. Furnishings are available for purchase with the home, offering a convenient, move-in-ready option for buyers. Select pieces have been thoughtfully chosen to complement the space and enhance its style and functionality. This is a great opportunity to enjoy a seamless transition and avoid the hassle of furnishing from scratch. Inquire for details on available items and pricing. *One or more photos have been digitally enhanced for staging purposes.
For sale
$259,000
11055 SW 77TH COURT, OCALA, FL 34476
3beds
1,958sqft
Single Family Residence
Built in 1991
10,019 Square Feet Lot
$-- Zestimate®
$132/sqft
$124/mo HOA
What's special
Updated en suite bathroomSun tunnel skylightOversized two-car garageIndoor laundry roomFenced backyardIrrigation systemSplit floor plan
- 154 days |
- 157 |
- 3 |
Zillow last checked:
Listing updated:
Listed by:
Cynthia Desmarais 352-304-1991,
CB/ELLISON RLTY WEST 352-854-9717
Source: Stellar MLS,MLS#: OM720882 Originating MLS: Ocala - Marion
Originating MLS: Ocala - Marion
Facts & features
Interior
Bedrooms & bathrooms
- Bedrooms: 3
- Bathrooms: 2
- Full bathrooms: 2
Primary bedroom
- Features: En Suite Bathroom, Walk-In Closet(s)
- Level: First
Florida room
- Level: First
Kitchen
- Level: First
Living room
- Level: First
Heating
- Heat Pump
Cooling
- Central Air
Appliances
- Included: Dishwasher, Dryer, Microwave, Range, Refrigerator, Washer
- Laundry: Laundry Room
Features
- Ceiling Fan(s), Primary Bedroom Main Floor, Split Bedroom, Walk-In Closet(s)
- Flooring: Carpet, Laminate, Vinyl
- Has fireplace: No
Interior area
- Total structure area: 2,378
- Total interior livable area: 1,958 sqft
Video & virtual tour
Property
Parking
- Total spaces: 2
- Parking features: Garage - Attached
- Attached garage spaces: 2
Features
- Levels: One
- Stories: 1
- Exterior features: Garden, Private Mailbox
Lot
- Size: 10,019 Square Feet
- Dimensions: 83 x 120
Details
- Parcel number: 3577401402
- Zoning: R3
- Special conditions: None
Construction
Type & style
- Home type: SingleFamily
- Property subtype: Single Family Residence
Materials
- Vinyl Siding
- Foundation: Slab
- Roof: Shingle
Condition
- New construction: No
- Year built: 1991
Utilities & green energy
- Sewer: Septic Tank
- Water: Public
- Utilities for property: Public
Community & HOA
Community
- Pet fee: $0 monthly
- Senior community: Yes
- Subdivision: PALM CAY UN 02 & REPLAT/TRACTS
HOA
- Has HOA: Yes
- HOA fee: $124 monthly
- HOA name: Robert LaPolt
- HOA phone: 352-598-3145
Location
- Region: Ocala
Financial & listing details
- Price per square foot: $132/sqft
- Tax assessed value: $230,771
- Annual tax amount: $3,651
- Date on market: 3/18/2026
- Cumulative days on market: 91 days
- Ownership: Fee Simple
- Total actual rent: 0
- Road surface type: Paved
Estimated market value
Not available
Estimated sales range
Not available
Not available
Price history
| Date | Event | Price |
|---|---|---|
| 3/18/2026 | Listed for sale | $259,000-13.6%$132/sqft |
Source:  Stellar MLS #OM720882 Report a problem Stellar MLS #OM720882 Report a problem | ||
| 11/13/2023 | Listing removed | -- |
Source: Stellar MLS #OM658135 Report a problem | ||
| 5/16/2023 | Listed for sale | $299,900+66.7%$153/sqft |
Source: Stellar MLS #OM658135 Report a problem | ||
| 9/3/2019 | Listing removed | $179,900$92/sqft |
Source: FOXFIRE REALTY - HWY 200/103 ST #561972 Report a problem | ||
| 8/30/2019 | Listed for sale | $179,900+5.8%$92/sqft |
Source: FOXFIRE REALTY - HWY 200/103 ST #561972 Report a problem | ||
| 8/22/2006 | Sold | $170,000$87/sqft |
Source: Public Record Report a problem | ||
Public tax history
| Year | Property taxes | Tax assessment |
|---|---|---|
| 2025 | $3,651 +5.5% | $185,848 +10% |
| 2024 | $3,460 +6.3% | $168,953 +10% |
| 2023 | $3,255 +15.2% | $153,594 +10% |
| 2022 | $2,827 +14.1% | $139,631 +10% |
| 2021 | $2,477 +8.3% | $126,937 +10% |
| 2020 | $2,288 +10.3% | $115,397 +10% |
| 2019 | $2,075 | $104,906 +5% |
| 2018 | $2,075 +22.7% | $99,921 +15.3% |
| 2017 | $1,691 +10.3% | $86,699 +5.9% |
| 2016 | $1,533 | $81,861 +7.4% |
| 2015 | $1,533 +8.7% | $76,204 +5% |
| 2014 | $1,410 +1.7% | $72,560 +0.8% |
| 2013 | $1,387 -1.2% | $72,013 -1.8% |
| 2012 | $1,403 -9.1% | $73,368 -10.8% |
| 2011 | $1,544 -5.5% | $82,262 -6.3% |
| 2010 | $1,635 -7.9% | $87,781 -12% |
| 2009 | $1,775 -20.4% | $99,735 -24.6% |
| 2008 | $2,230 -3.5% | $132,278 -3.8% |
| 2007 | $2,311 +112.2% | $137,496 +80.7% |
| 2006 | $1,089 +4.7% | $76,097 +3% |
| 2005 | $1,040 | $73,881 +3% |
| 2004 | $1,040 +6.2% | $71,730 +4.3% |
| 2002 | $979 +7.8% | $68,744 +4.6% |
| 2001 | $908 | $65,692 |
| 2000 | $908 | $65,692 |
Find assessor info on the county website
Monthly payment
Est. payment
Payment breakdown
Explore the cost of this home by adjusting the details. Changes won't be saved.Climate risks
Neighborhood: 34476
Nearby schools
GreatSchools rating
- 4/10Marion Oaks Elementary SchoolGrades: PK-5Distance: 3.8 mi
- 3/10Horizon Academy At Marion OaksGrades: 6-8Distance: 5.3 mi
- 4/10West Port High SchoolGrades: 9-12Distance: 6.3 mi
- $182,8002 bd2 ba1.4k sqft11061 SW 77th Ct, Ocala, FL 34476Off Market
- $218,6003 bd2 ba1.6k sqft11033 SW 77th Ct, Ocala, FL 34476Off Market
- $174,9002 bd2 ba1.1k sqft11050 SW 76th Ter, Ocala, FL 34476Off Market
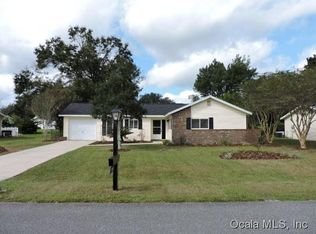
- $162,5002 bd2 ba864 sqft11068 SW 76th Ter, Ocala, FL 34476Sold
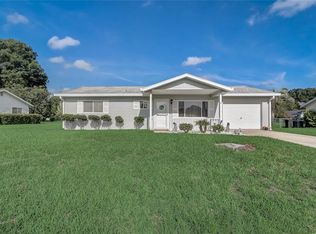
- $177,2002 bd2 ba1.2k sqft11034 SW 76th Ter, Ocala, FL 34476Off Market
- $175,0002 bd2 ba1.1k sqft11087 SW 77th Ct, Ocala, FL 34476For Sale
- $205,0002 bd2 ba1.1k sqft11054 SW 77th Ct, Ocala, FL 34476Sold
- $178,7002 bd2 ba1.1k sqft11060 SW 77th Ct, Ocala, FL 34476Off Market
A local agent can set up tours, give advice and negotiate with sellers.
A local lender can help you make sure your offer is ready when you are.
Similar homes
- $259,9993 bd2 ba1.5k sqft11262 SW 73RD CIRCLE, OCALA, FL 34476For Sale
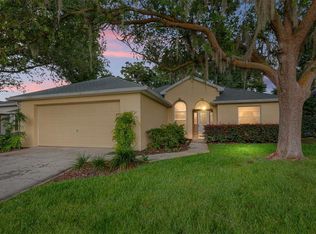
 MLS ID #OM727128, Ryan Reeves, DECCA REAL ESTATE. Stellar MLS
 - $274,9003 bd2 ba1.7k sqft10090 SW 78TH COURT, OCALA, FL 34476For Sale
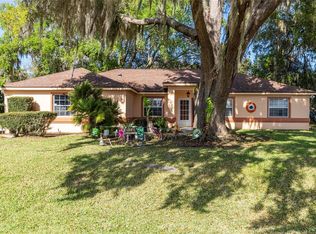 MLS ID #OM721077, Romel Camacho, TCT REALTY GROUP LLC. Stellar MLS
 - $295,0003 bd2 ba1.7k sqft7384 SW 115TH PLACE, OCALA, FL 34476For Sale
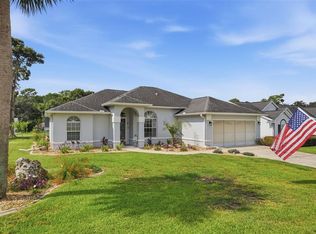 MLS ID #G5115540, Mary Mateo, FLORIDA PLUS REALTY, LLC. Stellar MLS
 - $260,0003 bd2 ba1.5k sqft7962 SW 83RD PLACE, OCALA, FL 34476For Sale
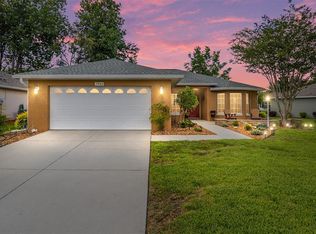 MLS ID #OM720186, Carole Patterson, WEICHERT REALTORS HALLMARK PROPERTIES. Stellar MLS
 - $299,8883 bd2 ba2.1k sqft11416 SW 69TH CIR, OCALA, FL 34476For SaleMLS ID #OM723626, Thomas Reeves, DECCA REAL ESTATE. Stellar MLS
- $224,9003 bd2 ba1.6k sqft8721 SW 60 CIRCLE, OCALA, FL 34476For SaleMLS ID #OM729833, Julia McPherson, FONTANA REALTY. Stellar MLS
- $227,0002 bd2 ba1.3k sqft11563 SW 74TH COURT, OCALA, FL 34476For SaleMLS ID #OM725108, Anthony Alfarone, REAL BROKER LLC - OCALA. Stellar MLS
- $220,0003 bd2 ba1.5k sqft8708 SW 60TH CIRCLE, OCALA, FL 34476For SaleMLS ID #GC542425, Lisa Fetrow, KELLER WILLIAMS GAINESVILLE REALTY PARTNERS. Stellar MLS
- $229,8753 bd2 ba1.5k sqft8327 SW 79TH CIRCLE, OCALA, FL 34476For SaleMLS ID #OM723136, Dan Colofranson, PA, NEXT GENERATION REALTY OF MARION COUNTY. Stellar MLS
- $335,0002 bd2 ba2.1k sqft7121 SW 113TH LOOP, OCALA, FL 34476For SaleMLS ID #OM730017, Lois Lane, DECCA REAL ESTATE. Stellar MLS
- $259,9002 bd2 ba1.8k sqft9201 SW 91ST CIRCLE, OCALA, FL 34481For SaleMLS ID #OM729213, Christopher Gabel, ROBB HARRISON REALTY INC. Stellar MLS
- $279,9992 bd2 ba1.8k sqft8612 SW 61ST COURT, OCALA, FL 34476For SaleMLS ID #OM719703, Nichole Roberts, ALL FLORIDA HOMES REALTY LLC. Stellar MLS
- $249,9003 bd2 ba1.5k sqft8309 SW 79TH CIRCLE, OCALA, FL 34476For SaleMLS ID #OM729031, Teri McKeon LLC, RE/MAX PREMIER REALTY HWY 200. Stellar MLS
- $249,9992 bd2 ba1.8k sqft9526 SW 92ND PLACE ROAD, OCALA, FL 34481For SaleMLS ID #GC542418, David Amerio, Jr, LPT REALTY, LLC. Stellar MLS
- $239,9003 bd2 ba1.6k sqft8061 SW 81ST LOOP, OCALA, FL 34476For SaleMLS ID #OM720879, Maureen McCabe, MP REALTY. Stellar MLS
- $235,0003 bd2 ba1.3k sqft124 OAK CIRCLE, OCALA, FL 34472For SaleMLS ID #O6420714, Jerry Miller, MARK SPAIN REAL ESTATE. Stellar MLS
- $239,8752 bd2 ba1.2k sqft9685 SW 97TH STREET, OCALA, FL 34481For SaleMLS ID #OM729259, Dan Colofranson, PA, NEXT GENERATION REALTY OF MARION COUNTY. Stellar MLS
- $175,0002 bd2 ba1.3k sqft10765 SW 62ND TERRACE, OCALA, FL 34476For SaleMLS ID #OM729438, Kathleen Van, RE/MAX FOXFIRE - HWY200/103 S. Stellar MLS
- $247,5003 bd2 ba1.7k sqft14650 SW 29TH AVENUE ROAD, OCALA, FL 34473For SaleMLS ID #OM726376, Mary Durr, SHOWCASE PROPERTIES OF CENTRAL. Stellar MLS
- $239,0002 bd2 ba2k sqft8707 SW 88TH COURT ROAD #K, OCALA, FL 34481For SaleMLS ID #GC541279, Alex Harding, LPT REALTY, LLC. Stellar MLS
