Luxury Meets Comfort in This Stunning Custom Windermere Estate! Experience the pinnacle of Florida living in this immaculate home, designed with elegance and functionality in mind. Spanning an impressive 6,000 square feet, this single-story masterpiece boasts exceptional architectural details, intricate ceiling designs, and luxurious finishes throughout. Step through the grand wrought iron and glass entry doors into the exquisite loggia, where the spacious grand salon welcomes you with a stately gas fireplace and French doors opening to a breathtaking poolside retreat. The seamless indoor-outdoor flow continues in the expansive family room, where disappearing pocket glass doors reveal a resort-style screened pool and spa with enchanting water features, “stepping stones,” a summer kitchen, and an outdoor fireplace—perfect for entertaining. The chef’s dream kitchen is a work of art, equipped with top-tier Wolf & SubZero appliances, a large center island, a hidden walk-in pantry, a butler’s serving pantry, and a buffet counter—all complemented by a stylish casual dining area. Designed for ultimate relaxation, the luxurious master suite is a private oasis, featuring a spacious sitting area, elegant tray ceilings, and a lavish spa-inspired bath with a bidet and an expansive walk-in wardrobe. A private exercise lounge and an adjoining, richly detailed study with wood flooring and exposed beams complete the master wing. On the opposite side, four generously sized guest suites—each with private en-suite baths and walk-in closets—surround a spacious game room, ensuring comfort and privacy for family and guests. Set on a lushly landscaped lot, this stunning residence also offers two 2-car garages, a brick-paver motor court, and a picture-perfect setting in one of Windermere’s most prestigious communities. Residents enjoy 24-hour manned security, serene English garden parks, a lakeside gazebo, and a beautifully landscaped waterscaped entry. Don’t miss the opportunity to own this extraordinary home, where every detail has been thoughtfully designed to offer elegance, comfort, and the best of Florida living!
Sold for $2,350,000
$2,350,000
11055 Ullswater Ln, Windermere, FL 34786
5beds
6,000sqft
Single Family Residence
Built in 2007
0.57 Acres Lot
$2,341,200 Zestimate®
$392/sqft
$8,375 Estimated rent
Home value
$2,341,200
$2.13M - $2.58M
$8,375/mo
Zestimate® history
Owner options
List your home for rent
$8,375/mo
Rent Zestimate®
Find your next renter with Zillow Rental Manager. Plus, with online applications, you can quickly screen prospective tenants – for free.
$8,375/mo
Rent Zestimate®
Refinance and save
$17,526/mo
Est. payment
Refinancing to a lower rate could help reduce your monthly payments and save thousands over the life of the loan.
$17,526/mo
Est. payment
Explore your selling options
Work with a Zillow partner agent
Leverage their expertise and Zillow's premium Showcase listings to get your home seen by more buyers.
Get startedList with your own agent
Get your home in front of millions of buyers by listing it on Zillow.
Learn how to do itSell it yourself
Take full control of how buyers see your home on Zillow by listing For Sale by Owner (FSBO).
List your homeWhat's special
Gas fireplaceOutdoor fireplaceLuxurious finishesLarge center islandGuest suitesSummer kitchenBuffet counter
Zillow last checked:
Listing updated:
Listed by:
John Crescenti 407-625-7107,
LOKATION 954-545-5583
Bought with:
Steve Healy, 3031216
CORCORAN PREMIER REALTY
Source: Stellar MLS,MLS#: O6296501 Originating MLS: Orlando Regional
Originating MLS: Orlando Regional
Facts & features
Interior
Bedrooms & bathrooms
- Bedrooms: 5
- Bathrooms: 7
- Full bathrooms: 6
- 1/2 bathrooms: 1
Rooms
- Room types: Den/Library/Office, Dining Room, Living Room, Utility Room, Media Room
Primary bedroom
- Features: Walk-In Closet(s)
- Level: First
- Area: 357 Square Feet
- Dimensions: 17x21
Bedroom 2
- Features: Walk-In Closet(s)
- Level: First
- Area: 234 Square Feet
- Dimensions: 13x18
Bedroom 3
- Features: Walk-In Closet(s)
- Level: First
- Area: 208 Square Feet
- Dimensions: 13x16
Bedroom 4
- Features: Walk-In Closet(s)
- Level: First
- Area: 208 Square Feet
- Dimensions: 13x16
Bedroom 5
- Features: Walk-In Closet(s)
- Level: First
- Area: 182 Square Feet
- Dimensions: 13x14
Primary bathroom
- Features: Dual Sinks, Tub with Separate Shower Stall, Walk-In Closet(s)
- Level: First
Den
- Level: First
- Area: 529 Square Feet
- Dimensions: 23x23
Dining room
- Level: First
- Area: 225 Square Feet
- Dimensions: 15x15
Family room
- Level: First
- Area: 594 Square Feet
- Dimensions: 22x27
Kitchen
- Features: Breakfast Bar, Kitchen Island, Pantry
- Level: First
- Area: 156 Square Feet
- Dimensions: 12x13
Living room
- Level: First
- Area: 360 Square Feet
- Dimensions: 15x24
Heating
- Central, Heat Pump, Zoned
Cooling
- Zoned
Appliances
- Included: Bar Fridge, Convection Oven, Dishwasher, Disposal, Freezer, Gas Water Heater, Microwave, Range, Range Hood, Refrigerator, Wine Refrigerator
- Laundry: Inside
Features
- Ceiling Fan(s), Central Vacuum, Crown Molding, Eating Space In Kitchen, Primary Bedroom Main Floor, Stone Counters, Tray Ceiling(s), Walk-In Closet(s), Wet Bar
- Flooring: Brick/Stone, Carpet, Ceramic Tile, Marble, Hardwood
- Doors: French Doors, Outdoor Grill, Sliding Doors
- Has fireplace: Yes
- Fireplace features: Gas, Living Room, Other Room, Wood Burning
Interior area
- Total structure area: 8,165
- Total interior livable area: 6,000 sqft
Property
Parking
- Total spaces: 4
- Parking features: Garage Door Opener, Garage Faces Rear, Garage Faces Side, Other
- Attached garage spaces: 4
Features
- Levels: One
- Stories: 1
- Patio & porch: Covered, Deck, Patio, Porch
- Exterior features: Irrigation System, Outdoor Grill
- Has private pool: Yes
- Pool features: Indoor, Salt Water
- Has spa: Yes
- Spa features: In Ground
Lot
- Size: 0.57 Acres
- Dimensions: 145 x 186 x 125 x 185
- Features: In County, Level, Sidewalk
- Residential vegetation: Mature Landscaping, Trees/Landscaped
Details
- Parcel number: 192328739200460
- Zoning: P-D
- Special conditions: None
Construction
Type & style
- Home type: SingleFamily
- Architectural style: Mediterranean,Traditional
- Property subtype: Single Family Residence
Materials
- Block, Stucco
- Foundation: Slab
- Roof: Tile
Condition
- New construction: No
- Year built: 2007
Utilities & green energy
- Sewer: Septic Tank
- Water: Public
- Utilities for property: Cable Connected, Electricity Connected
Community & HOA
Community
- Features: Deed Restrictions
- Security: Gated Community, Security System Owned, Smoke Detector(s)
- Pet fee: $0 monthly
- Subdivision: RESERVE AT LAKE BUTLER SOUND UNIT 2
HOA
- Has HOA: Yes
- Amenities included: Gated, Security
- HOA fee: $520 monthly
- HOA name: Sentry Management. Erika Sheehan
- HOA phone: 352-243-4595
Location
- Region: Windermere
Financial & listing details
- Price per square foot: $392/sqft
- Tax assessed value: $1,755,142
- Annual tax amount: $21,537
- Date on market: 4/3/2025
- Cumulative days on market: 36 days
- Listing terms: Cash,Conventional
- Ownership: Fee Simple
- Total actual rent: 0
- Electric utility on property: Yes
- Road surface type: Paved
Price history
| Date | Event | Price |
|---|---|---|
| 7/7/2025 | Sold | $2,350,000-9.3%$392/sqft |
Source:  Stellar MLS #O6296501 Report a problem Stellar MLS #O6296501 Report a problem | ||
| 5/15/2025 | Pending sale | $2,590,000$432/sqft |
Source: Stellar MLS #O6296501 Report a problem | ||
| 4/3/2025 | Listed for sale | $2,590,000+75.6%$432/sqft |
Source: Stellar MLS #O6296501 Report a problem | ||
| 2/6/2015 | Sold | $1,475,000-7.8%$246/sqft |
Source: Public Record Report a problem | ||
| 10/9/2014 | Listing removed | $1,599,900$267/sqft |
Source: Silliman Realty Group, LLC #o5230848 Report a problem | ||
| 7/3/2014 | Listed for sale | $1,599,900+6.7%$267/sqft |
Source: Silliman Realty Group, LLC #o5230848 Report a problem | ||
| 10/9/2009 | Sold | $1,500,000+1039.8%$250/sqft |
Source: Public Record Report a problem | ||
| 6/17/2004 | Sold | $131,600$22/sqft |
Source: Public Record Report a problem | ||
Public tax history
| Year | Property taxes | Tax assessment |
|---|---|---|
| 2024 | $21,537 +7.2% | $1,334,754 +3% |
| 2023 | $20,087 +2.9% | $1,295,878 +3% |
| 2022 | $19,513 +1.2% | $1,258,134 +3% |
| 2021 | $19,285 +0.6% | $1,221,489 +1.4% |
| 2020 | $19,162 +0.8% | $1,204,624 +2.3% |
| 2019 | $19,011 +0.7% | $1,177,541 +1.9% |
| 2018 | $18,879 | $1,155,585 -10.4% |
| 2017 | $18,879 +1.1% | $1,290,018 +2.3% |
| 2016 | $18,679 +0.1% | $1,260,517 +0.7% |
| 2015 | $18,657 -19.7% | $1,251,718 -2.2% |
| 2014 | $23,223 +4.5% | $1,279,328 +4.1% |
| 2013 | $22,214 +5.3% | $1,229,043 +6.2% |
| 2012 | $21,091 +0.2% | $1,157,562 -2.6% |
| 2011 | $21,054 -8.5% | $1,188,922 -10.6% |
| 2010 | $23,006 | $1,330,508 -17.3% |
| 2009 | -- | $1,608,568 -32.9% |
| 2008 | $40,701 +762.4% | $2,397,154 +756.1% |
| 2007 | $4,719 +46% | $280,000 +60% |
| 2006 | $3,233 +26.5% | $175,000 +30.6% |
| 2005 | $2,555 +17.9% | $134,000 +16.5% |
| 2004 | $2,167 -1.8% | $115,000 |
| 2003 | $2,207 +1% | $115,000 |
| 2002 | $2,186 | $115,000 |
Find assessor info on the county website
Neighborhood: 34786
Nearby homes
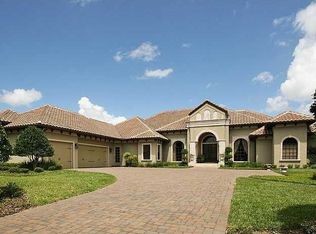
- $2,141,8005 bd4 ba4.9k sqft11049 Ullswater Ln, Windermere, FL 34786Off Market

- $2,456,1004 bd7 ba5.8k sqft11061 Ullswater Ln, Windermere, FL 34786Off Market
- $2,086,2004 bd4 ba5k sqft11074 Coniston Way, Windermere, FL 34786Off Market
- $2,452,1004 bd6 ba5.3k sqft11080 Coniston Way, Windermere, FL 34786Off Market
- $2,038,3005 bd5 ba5.1k sqft11048 Ullswater Ln, Windermere, FL 34786Off Market
- $2,388,0005 bd7 ba6.1k sqft11054 Ullswater Ln, Windermere, FL 34786Off Market
- $2,652,2004 bd5 ba5.5k sqft11068 Coniston Way, Windermere, FL 34786Off Market
- $2,106,3004 bd4 ba5.3k sqft11043 Ullswater Ln, Windermere, FL 34786Off Market
Nearby schools
GreatSchools rating
- 10/10Windermere Elementary SchoolGrades: PK-5Distance: 2.6 mi
- 9/10Bridgewater Middle SchoolGrades: 6-8Distance: 4.2 mi
- 7/10Windermere High SchoolGrades: 9-12Distance: 2.3 mi
Schools provided by the listing agent
- Elementary: Windermere Elem
- Middle: Bridgewater Middle
- High: West Orange High
Source: Stellar MLS. This data may not be complete. We recommend contacting the local school district to confirm school assignments for this home.
Get a cash offer in 3 minutes
Find out how much your home could sell for in as little as 3 minutes with a no-obligation cash offer.
Estimated market value
$2,341,200
Get a cash offer in 3 minutes
Find out how much your home could sell for in as little as 3 minutes with a no-obligation cash offer.
Estimated market value
$2,341,200
- Florida
- Orange County
- Windermere
- 34786
- 11055 Ullswater Ln
Nearby cities
Nearby neighborhoods
Nearby zip codes
Other Windermere Topics
