Discover contemporary elegance and exceptional living in this stunning California-style townhome, nestled in the heart of vibrant Arvada. This exquisite residence promises an unparalleled lifestyle with its blend of modern design and cozy comforts.
As you step inside, you are immediately welcomed by a flood of natural light that enhances the chic, stylish flooring throughout the inviting lower level. The space flows effortlessly into a state-of-the-art kitchen, where high-end quartz countertops, sleek stainless steel appliances, and abundant cabinet space await. An island, perfect for gathering around or doubling as a workspace, adds to the kitchen’s appeal, making it the heart of the home.
Ascend the open staircase to the upper level, where dual master suites provide personal havens of peace and relaxation. Each suite boasts a generous walk-in closet and a private ensuite bathroom, creating an ideal retreat for unwinding. Conveniently located on this level, the laundry room enhances everyday living with simplicity and ease.
Outside, the charm continues with a quaint patio and a verdant green space, offering serene spots for morning coffees or evening relaxation. The inclusion of a two-car garage ensures that practicality matches the home’s aesthetic appeal.
Living here places you just minutes from the bustling Olde Town Arvada, where a rich tapestry of experiences awaits. Explore the scenic Van Bieber Trail, indulge in local flavors at renowned microbreweries, savor culinary delights at top-notch restaurants, and immerse yourself in the tranquility of nearby parks.
This townhome isn’t just a place to live—it’s a lifestyle. Perfect for those who cherish both comfort and style, it’s designed to meet all your needs with a touch of luxury. Why just read about it when you can experience it all for yourself? Schedule your visit and step into your new beginning.
Sold for $500,000
$500,000
11055 W 64th Avenue #B, Arvada, CO 80004
2beds
1,353sqft
Townhouse
Built in 2019
1,319 Square Feet Lot
$449,300 Zestimate®
$370/sqft
$2,485 Estimated rent
Home value
$449,300
$427,000 - $472,000
$2,485/mo
Zestimate® history
Owner options
List your home for rent
$2,485/mo
Rent Zestimate®
Find your next renter with Zillow Rental Manager. Plus, with online applications, you can quickly screen prospective tenants – for free.
$2,485/mo
Rent Zestimate®
Refinance and save
$3,146/mo
Est. payment
Refinancing to a lower rate could help reduce your monthly payments and save thousands over the life of the loan.
$3,146/mo
Est. payment
Explore your selling options
Work with a Zillow partner agent
Leverage their expertise and Zillow's premium Showcase listings to get your home seen by more buyers.
Get startedList with your own agent
Get your home in front of millions of buyers by listing it on Zillow.
Learn how to do itSell it yourself
Take full control of how buyers see your home on Zillow by listing For Sale by Owner (FSBO).
List your homeWhat's special
Top - notch restaurantsContemporary eleganceExquisite residenceLocal flavorsDual master suitesSleek stainless steel appliancesAbundant cabinet space
Zillow last checked:
Listing updated:
Listed by:
Craig Hoover 720-318-5881 Craig@List1995.com,
MB Bellissimo Homes,
Chris Calicchia 303-994-7992,
MB Bellissimo Homes
Bought with:
Jesse Kornblum, 100071665
Compass - Denver
Source: REcolorado as distributed by MLS GRID,MLS#: 6064996
Facts & features
Interior
Bedrooms & bathrooms
- Bedrooms: 2
- Bathrooms: 3
- Full bathrooms: 1
- 3/4 bathrooms: 1
- 1/2 bathrooms: 1
- Main level bathrooms: 1
Primary bedroom
- Level: Upper
Primary bedroom
- Level: Upper
Primary bathroom
- Level: Upper
Primary bathroom
- Level: Upper
Bathroom
- Level: Main
Family room
- Level: Main
Kitchen
- Level: Main
Laundry
- Level: Upper
Heating
- Forced Air
Cooling
- Central Air
Appliances
- Included: Dishwasher, Disposal, Dryer, Microwave, Refrigerator, Washer
Features
- Eat-in Kitchen, Kitchen Island, Open Floorplan, Primary Suite, Quartz Counters, Smoke Free, Walk-In Closet(s)
- Flooring: Carpet, Tile, Vinyl
- Windows: Double Pane Windows
- Has basement: No
- Common walls with other units/homes: 2+ Common Walls
Interior area
- Total structure area: 1,353
- Total interior livable area: 1,353 sqft
- Finished area above ground: 1,353
Property
Parking
- Total spaces: 2
- Parking features: Garage - Attached
- Attached garage spaces: 2
Features
- Levels: Two
- Stories: 2
- Patio & porch: Covered, Front Porch
- Exterior features: Balcony
Lot
- Size: 1,319 Square Feet
- Features: Landscaped
Details
- Parcel number: 505227
- Special conditions: Standard
Construction
Type & style
- Home type: Townhouse
- Property subtype: Townhouse
- Attached to another structure: Yes
Materials
- Frame
- Roof: Composition
Condition
- Year built: 2019
Utilities & green energy
- Sewer: Public Sewer
- Water: Public
Community & HOA
Community
- Subdivision: Quail Village
HOA
- Has HOA: Yes
- Services included: Insurance, Maintenance Grounds, Maintenance Structure, Road Maintenance, Snow Removal, Trash
- HOA fee: $215 monthly
- HOA name: Quail Village Townhomes
- HOA phone: 303-690-3932
Location
- Region: Arvada
Financial & listing details
- Price per square foot: $370/sqft
- Tax assessed value: $480,742
- Annual tax amount: $2,465
- Date on market: 4/19/2024
- Listing terms: Cash,Conventional,FHA,VA Loan
- Exclusions: Seller's Personal Property
- Ownership: Individual
Price history
| Date | Event | Price |
|---|---|---|
| 6/14/2024 | Sold | $500,000$370/sqft |
Source:  REcolorado as distributed by MLS GRID #6064996 Report a problem REcolorado as distributed by MLS GRID #6064996 Report a problem | ||
| 5/12/2024 | Pending sale | $500,000$370/sqft |
Source: REcolorado as distributed by MLS GRID #6064996 Report a problem | ||
| 4/19/2024 | Listed for sale | $500,000+14.9%$370/sqft |
Source: REcolorado as distributed by MLS GRID #6064996 Report a problem | ||
| 12/20/2021 | Sold | $435,000+18.2%$322/sqft |
Source: Public Record Report a problem | ||
| 10/22/2020 | Sold | $368,000$272/sqft |
Source: Public Record Report a problem | ||
Public tax history
| Year | Property taxes | Tax assessment |
|---|---|---|
| 2025 | $2,461 -0.1% | $30,047 +18.3% |
| 2024 | $2,465 +0.2% | $25,409 -12.7% |
| 2023 | $2,460 -1.6% | $29,094 +15.8% |
| 2022 | $2,501 +32.1% | $25,117 -2.8% |
| 2021 | $1,892 | $25,840 +41.5% |
| 2020 | $1,892 +8.9% | $18,260 |
| 2019 | $1,738 +56.9% | $18,260 +61.4% |
| 2018 | $1,108 | $11,316 +101.9% |
| 2017 | $1,108 | $5,605 |
Find assessor info on the county website
Neighborhood: Northwest Arvada
Nearby homes
- $417,3002 bd3 ba1.3k sqft11055 W 64th Ave #C, Arvada, CO 80004Off Market
- $426,6003 bd3 ba1.3k sqft11055 W 64th Ave #D, Arvada, CO 80004Off Market
- $465,0003 bd3 ba1.4k sqft11055 W 64th Ave #A, Arvada, CO 80004Off Market
- $499,9992 bd3 ba1.3k sqft11055 W 64th Ave UNIT E, Arvada, CO 80004Sold
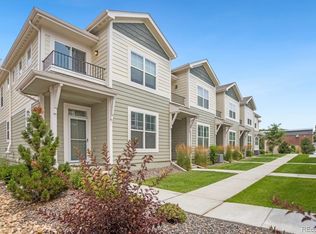
- $420,4002 bd3 ba1.3k sqft11045 W 64th Ave #C, Arvada, CO 80004Off Market
- $419,9002 bd3 ba1.3k sqft11045 W 64th Ave #B, Arvada, CO 80004Off Market
- $449,9002 bd3 ba1.4k sqft11045 W 64th Ave #A, Arvada, CO 80004Off Market
- $427,4002 bd3 ba1.3k sqft11045 W 64th Ave #D, Arvada, CO 80004Off Market
Nearby schools
GreatSchools rating
- 5/10Fremont Elementary SchoolGrades: K-5Distance: 0.6 mi
- 6/10Oberon Junior High SchoolGrades: 6-8Distance: 1.1 mi
- 7/10Arvada West High SchoolGrades: 9-12Distance: 0.3 mi
Schools provided by the listing agent
- Elementary: Campbell
- Middle: Oberon
- High: Arvada West
- District: Jefferson County R-1
Source: REcolorado as distributed by MLS GRID. This data may not be complete. We recommend contacting the local school district to confirm school assignments for this home.
Get a cash offer in 3 minutes
Find out how much your home could sell for in as little as 3 minutes with a no-obligation cash offer.
Estimated market value
$449,300
Get a cash offer in 3 minutes
Find out how much your home could sell for in as little as 3 minutes with a no-obligation cash offer.
Estimated market value
$449,300
- Colorado
- Jefferson County
- Arvada
- 80004
- Northwest Arvada
- 11055 W 64th Avenue Unit B
Nearby cities
Nearby neighborhoods
Nearby zip codes
Other Arvada Topics
